830 Garth Street, Hamilton, ON L9C 4K5
Listing courtesy of PureRealty Brokerage.
- $764,900
- 4
- BD
- 2
- BA
- 1,183
- SqFt






- List Price
- $764,900
- Status
- ACTIVE
- Days on Market
- 44
- MLS® #
- 40837452
- Subtype
- Residential
- Style
- Bungalow
- Bedrooms
- 4
- Bathrooms
- 2
- Full Baths
- 2
- Living Area
- 1,183
- Subdivision
- 151 - Westcliffe
- Neighborhood
- 151 - Westcliffe
- MLS Area Major
- Hamilton
Property Description
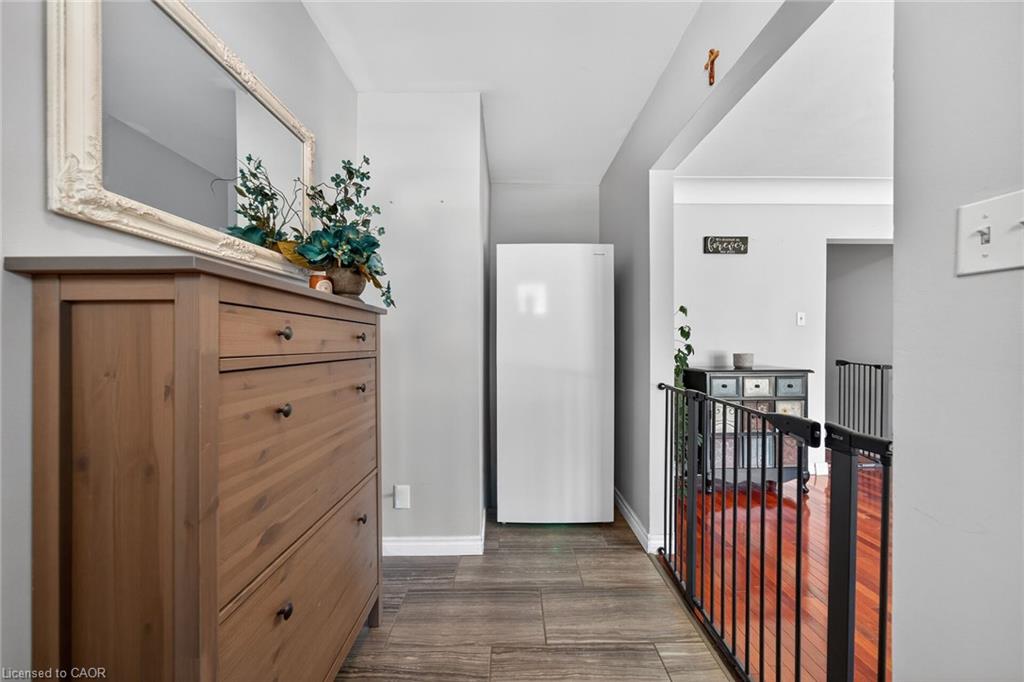
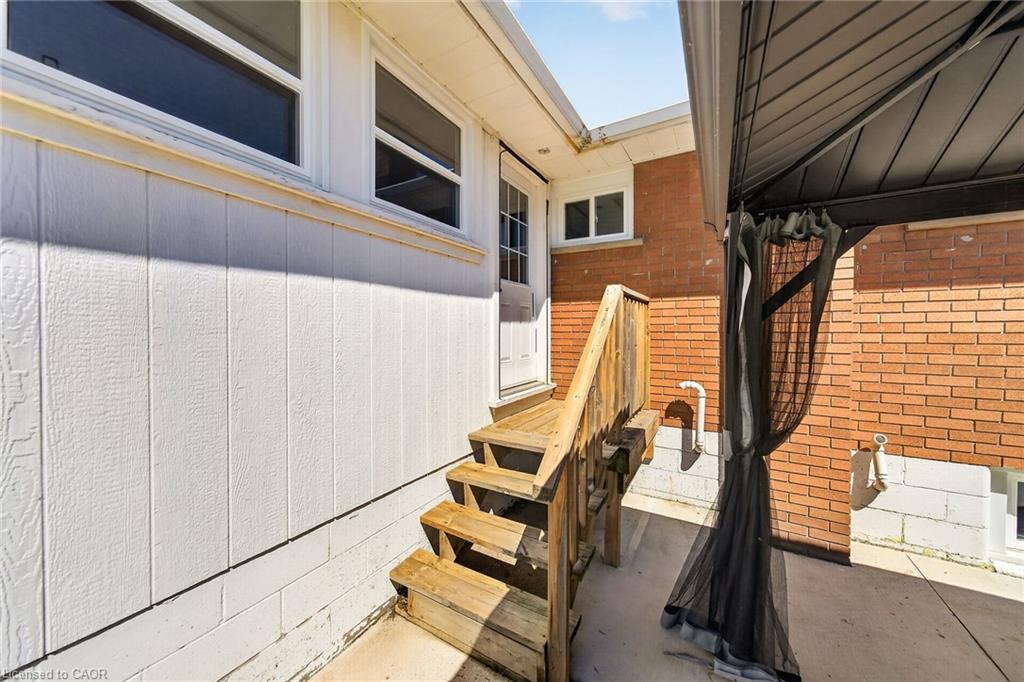
Welcome to this charming detached bungalow with fully separate in-law suite offering the perfect blend of comfort, versatility and outdoor living. The bright main floor features hardwood flooring throughout, three spacious bedrooms, a full bathroom, a large living room, separate dining area, in-suite laundry and bright functional kitchen with peninsula island, ample storage and lots of windows. The current access to the finished basement is from the separate side entrance leading to the fully equipped in-law suite, complete with its own kitchen, open-concept living and dining area, one large bedroom, full bathroom, and own laundry, great for multi-generational living, extended family or added flexibility. Step outside from the kitchen to enjoy privacy overlooking the expansive backyard, where you'll find plenty of green space and raised garden beds ready for your favourite flowers, herbs or vegetables. The powered deep 12' X 36' detached garage is heated by natural gas and provides parking for 2 cars, mancave or storage. Extensive updates including new roof in 2025, main floor bathroom renovation and washer/dryer in 2024, windows, 200-amp electrical service, basement flooring, and shed in 2023, plus the heated garage with natural gas line and dedicated 100-amp panel, along with kitchen updates completed in 2022. Concrete patio and gazebo in backyard in 2024. Quick access to the Beckett Drive access, LINC, Hillfield Strathallan College, Mohawk College, public transit, shopping, and more. Whether you're looking for room to grow or the convenience of a move-in-ready home, this home offers endless possibilities in a welcoming setting.
/u.realgeeks.media/haltonregionhomesearch/LW-Logo-White.png)
Additional Information
- Interior Features
- In-Law Floorplan
- Property Description
- Bungalow
- Zoning
- C
- Appliances
- Water Heater Owned, Dishwasher, Dryer, Hot Water Tank Owned, Range Hood, Refrigerator, Stove, Washer
- Heating
- Forced Air, Natural Gas
- Air Conditioning
- Central Air
- Roof
- Asphalt Shing
- Parking Features
- Detached Garage, Asphalt
- Elementary School
- Chedoke
- High School
- Sir Allan Macnab
Mortgage Calculator
The data relating to real estate on this web site comes in part from the Internet Data Exchange (IDX) program of the London and St. Thomas Association of REALTORS®. The information herein is believed to be accurate and timely, but no warranty as such is expressed or implied.The trademarks MLS®, Multiple Listing Service® and the associated logos are owned by The Canadian Real Estate Association (CREA) and identify the quality of services provided by real estate professionals who are members of CREA. Used under license.Trademarks owned or controlled by The Canadian Real Estate Association. Used under license.
The information provided herein must only be used by consumers that have a bona fide interest in the purchase, sale, or lease of real estate and may not be used for any commercial purpose or any other purpose.