176 Kimberly Drive, Hamilton, ON L8K 4L1
Listing courtesy of Re/Max Escarpment Realty Inc..
- $774,900
- 4
- BD
- 2
- BA
- 1,256
- SqFt




- List Price
- $774,900
- Status
- CONDITIONAL
- Days on Market
- 51
- MLS® #
- 40837267
- Subtype
- Residential
- Style
- Backsplit
- Year Built
- 1967
- Bedrooms
- 4
- Bathrooms
- 2
- Full Baths
- 1
- Half Baths
- 1
- Living Area
- 1,256
- Lot Size
- 6,098
- Acres
- 0.14
- Subdivision
- 241 - Rosedale
- Neighborhood
- 241 - Rosedale
- MLS Area Major
- Hamilton
Property Description
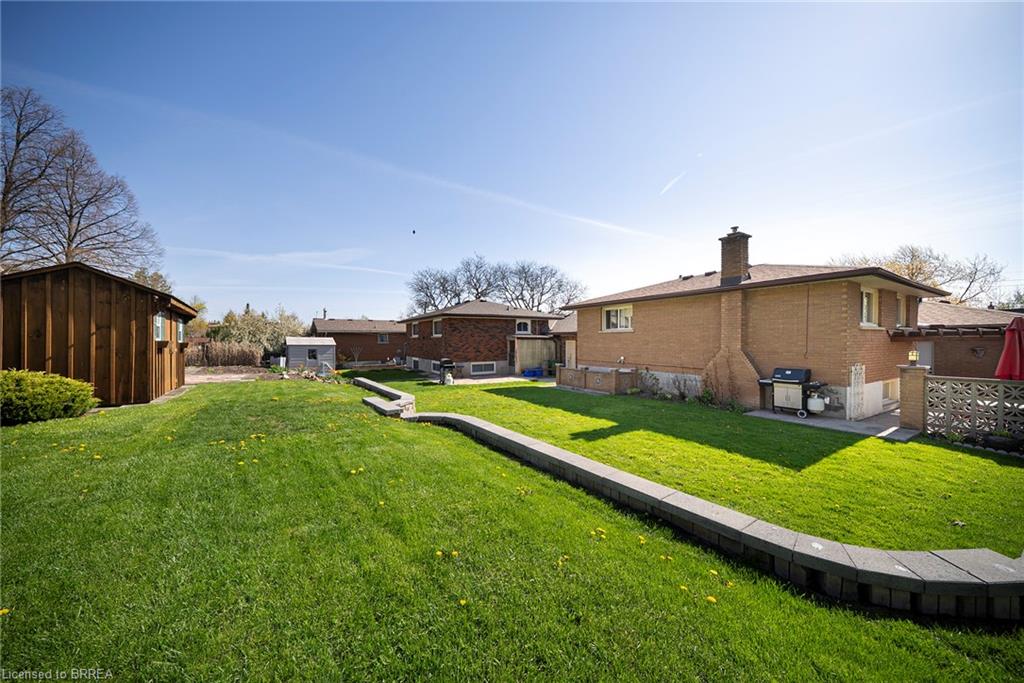
Welcome home to 176 Kimberly Drive in Hamilton’s Rosedale neighbourhood, a peaceful, well-established pocket known for its calm, family-friendly atmosphere. This charming multi-level backsplit offers 3+1 beds, 1.5 baths and 1,256 sqft AG with a finished lower level of roughly 950 sqft and a walk-up, ideal for growing families or those exploring income potential. Pride of ownership is evident with a polished exterior, poured concrete driveway & walkway (2024), single-car garage and front porch. The main level offers a foyer with engineered hardwood leading into the updated eat-in kitchen (2021), featuring shaker-style cabinetry, wraparound granite countertops with an undermount sink & herringbone backsplash, recessed lighting, tinted privacy windows and matching stainless steel appliances including a built-in dishwasher & microwave. The open-concept layout flows into the dining area, where original hardwood extends through the living & dining rooms, along with oversized patio doors with built-in blinds and a walkout to the aggregate side patio with access to the garage & backyard. The upper level offers 3 bedrooms with original hardwood flooring & ceiling fans. The primary bedroom features California shutters and ensuite privilege to a 3 pc bathroom with a jetted soaker tub & ample cabinetry, also accessible from the hallway. The cozy basement features a recreation room with a full brick feature wall & gas fireplace, wainscoting, and custom built-in shelving. Also on this level is an additional bedroom, currently used as a home office, with walk-up access to the backyard. The finished lower level includes a laundry room with oversized sinks and a standalone shower, utilities, and a versatile bonus room for a playroom, gym, or media space. Enjoy the patio and backyard, perfect for entertaining or relaxing, complete with a convenient double-door shed. The home also offers driveway parking for 4 vehicles and excellent potential for an in-law suite or rental opportunity.
/u.realgeeks.media/haltonregionhomesearch/LW-Logo-White.png)
Additional Information
- Interior Features
- Auto Garage Door Remote(s), Ceiling Fan(s)
- Property Description
- Backsplit
- Zoning
- R1
- Appliances
- Dryer, Microwave, Refrigerator, Stove, Washer
- Heating
- Fireplace-Gas, Forced Air
- Air Conditioning
- Central Air
- Roof
- Asphalt Shing
- Parking Features
- Attached Garage, Garage Door Opener
- Garage Spaces
- 1
- Elementary School
- Rosedale Elementary School,
Mortgage Calculator
The data relating to real estate on this web site comes in part from the Internet Data Exchange (IDX) program of the London and St. Thomas Association of REALTORS®. The information herein is believed to be accurate and timely, but no warranty as such is expressed or implied.The trademarks MLS®, Multiple Listing Service® and the associated logos are owned by The Canadian Real Estate Association (CREA) and identify the quality of services provided by real estate professionals who are members of CREA. Used under license.Trademarks owned or controlled by The Canadian Real Estate Association. Used under license.
The information provided herein must only be used by consumers that have a bona fide interest in the purchase, sale, or lease of real estate and may not be used for any commercial purpose or any other purpose.