30 Harrisford Street Unit 1107, Hamilton, ON L8K 6M9
Listing courtesy of Coldwell Banker Community Professionals.
- $624,900
- 2
- BD
- 2
- BA
- 1,377
- SqFt






- List Price
- $624,900
- Status
- ACTIVE
- Days on Market
- 55
- MLS® #
- 40836956
- Subtype
- Residential
- Bedrooms
- 2
- Bathrooms
- 2
- Full Baths
- 2
- Living Area
- 1,377
- Subdivision
- 281 - Red Hill
- Neighborhood
- 281 - Red Hill
- MLS Area Major
- Hamilton
Property Description
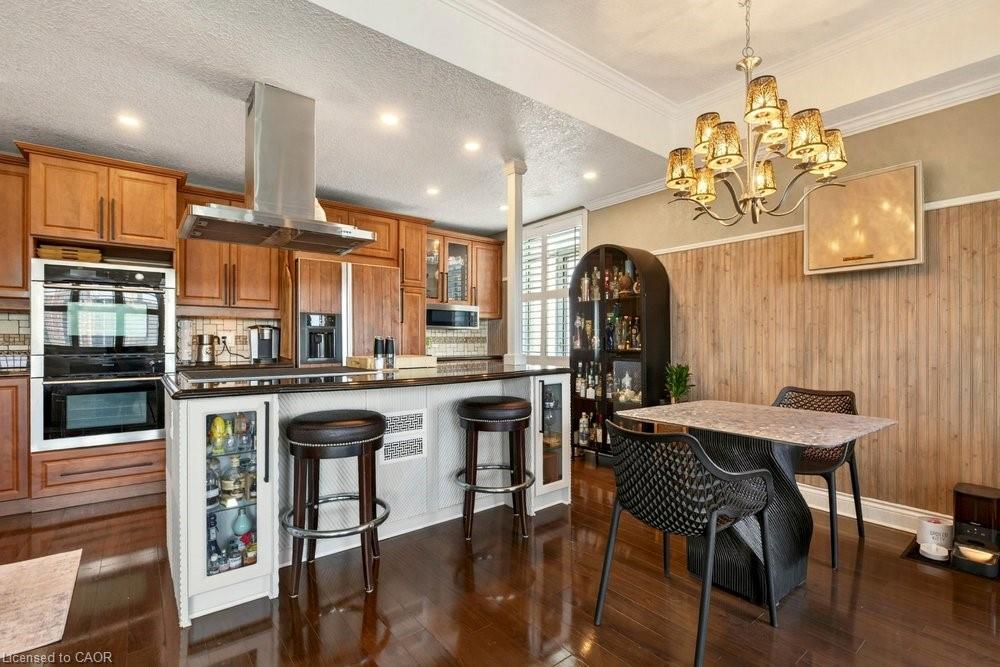
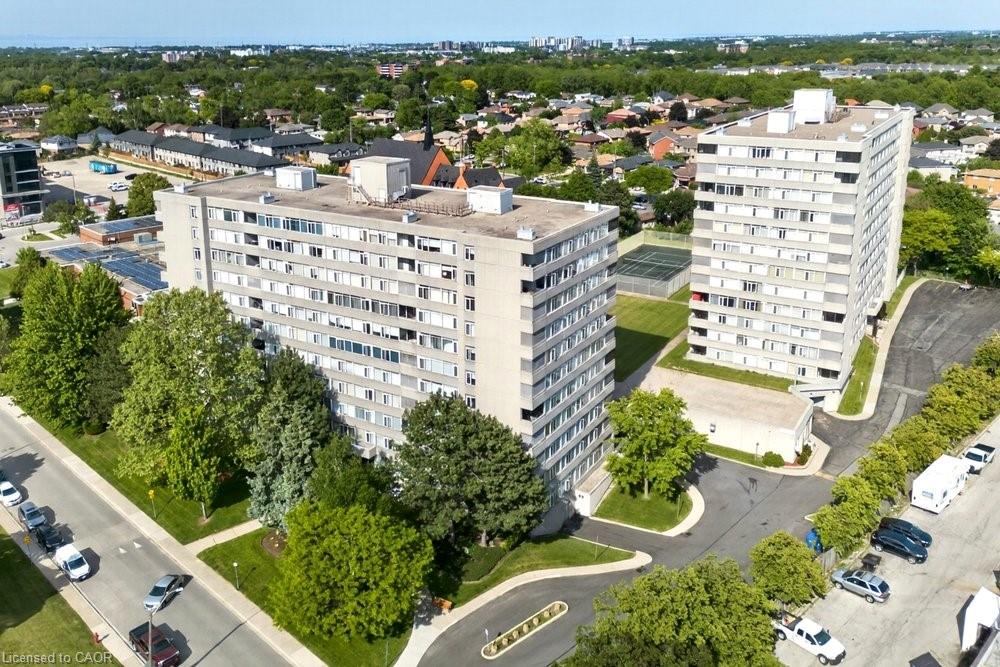
Don't downsize into a boring, lifeless condominium! Welcome to the spacious penthouse unit at 30 Harrisford Street. Upon entering you are immediately greeted with inlaid tile and coffered ceiling. Beyond the entrance, you will find hardwood floors and just steps away you will find the extra spacious primary bedroom featuring 4-piece ensuite bathroom featuring whirlpool bath tub, two walk-in closets and stunning view of Lake Ontario on clear days. Entertain and feed your guests in your high-end kitchen designed with the professional chef in mind, featuring built-in range, double oven, built-in fridge, quartz countertops and bar seating. Relax nearby in the living room with the cozy fireplace in the winter months or on the enclosed porch during summer evenings with exquisite escarpment views. The secondary bedroom offers additional flex space for an office while the second 4-piece bathroom ensures no one is waiting in line for a bathroom. Included underground parking spot and close access to the Red Hill Valley Parkway giving you options to reach the 403 or QEW with ease, along with nearby big box shopping on Stone Church Rd or downtown Stoney Creek. Numerous building amenities round out your living experience with indoor pool, sauna, games room with billiards, exercise room, workshop, car detailing station, tennis/ pickleball court, and outdoor space with gazebo for outdoor relaxation.
/u.realgeeks.media/haltonregionhomesearch/LW-Logo-White.png)
Additional Information
- HOA Fee
- $1,025
- Pets Allowed
- Restricted
- Zoning
- E
- Appliances
- Range, Built-in Microwave, Dishwasher, Dryer, Range Hood, Refrigerator, Stove, Washer
- Heating
- Baseboard, Electric
- Air Conditioning
- Central Air
- Roof
- Flat
- Foundation
- Concrete Perimeter, Concrete Block
- Pool
- Yes
- Garage Spaces
- 1
Mortgage Calculator
The data relating to real estate on this web site comes in part from the Internet Data Exchange (IDX) program of the London and St. Thomas Association of REALTORS®. The information herein is believed to be accurate and timely, but no warranty as such is expressed or implied.The trademarks MLS®, Multiple Listing Service® and the associated logos are owned by The Canadian Real Estate Association (CREA) and identify the quality of services provided by real estate professionals who are members of CREA. Used under license.Trademarks owned or controlled by The Canadian Real Estate Association. Used under license.
The information provided herein must only be used by consumers that have a bona fide interest in the purchase, sale, or lease of real estate and may not be used for any commercial purpose or any other purpose.