301 Frances Avenue Unit 1207, Stoney Creek, ON L8E 3W6
Listing courtesy of One Percent Realty Ltd..
- $395,000
- 1
- BD
- 1
- BA
- 888
- SqFt




- List Price
- $395,000
- Status
- ACTIVE
- Days on Market
- 54
- MLS® #
- 40836661
- Subtype
- Residential
- Year Built
- 1977
- Bedrooms
- 1
- Bathrooms
- 1
- Full Baths
- 1
- Living Area
- 888
- Subdivision
- 510 - Community Beach/Fifty Point
- Neighborhood
- 510 - Community Beach/Fifty Point
- MLS Area Major
- Hamilton
Property Description
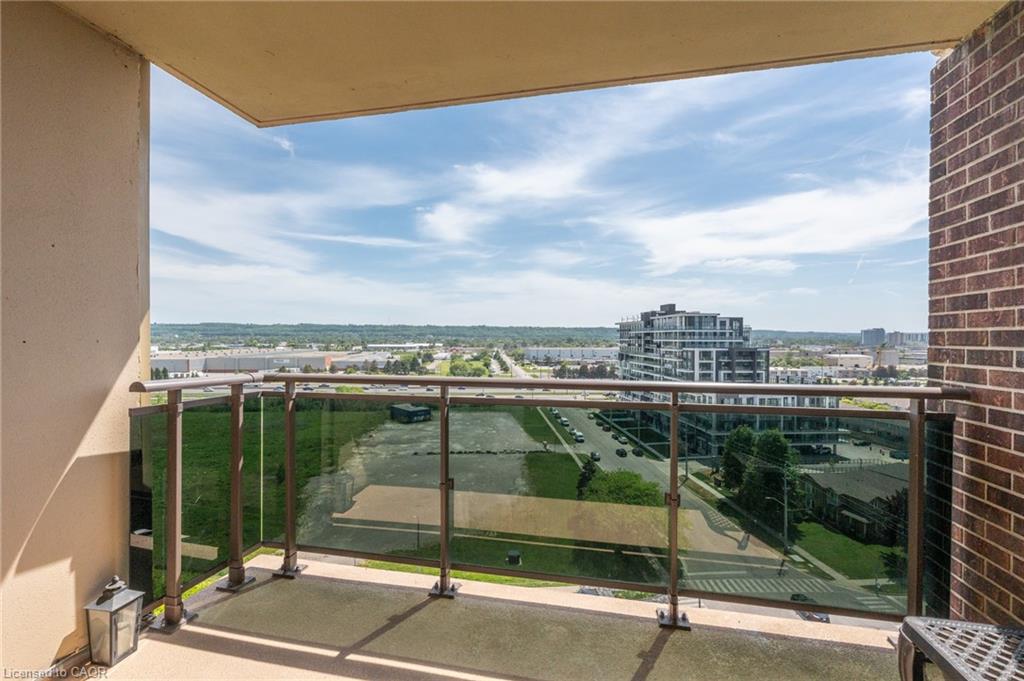
Enjoy carefree living by the lake in this spacious 1 bed + den corner suite, at the highly sought-after Bayliner. Perfectly positioned just steps from Lake Ontario, the beach, waterfront trails, parks, and conservation areas, this south-west facing unit captures spectacular views of the Escarpment, Burlington skyline, and stunning evening sunsets from its large private balcony. Featuring newer laminate flooring, this bright and welcoming condo is filled with natural light thanks to its corner location and abundance of windows. The spacious principal rooms offer excellent flow for both daily living and entertaining, while the generous den provides valuable extra space for a home office, reading nook, guest accommodations, or potential second bedroom. Additional features include in-suite laundry, 1 exclusive underground parking spot, and a private storage locker. Residents of the Bayliner enjoy an impressive range of amenities including an outdoor pool, fitness room, sauna, party room, games room, library, workshop, car wash, community BBQ area, and plenty of visitor parking. Ideally located near shopping, restaurants, public transit, major highways, and everyday conveniences, this is an excellent opportunity to enjoy a relaxed waterfront lifestyle without sacrificing accessibility. Condo fees offer exceptional value and include hydro, water, cable, internet, exterior maintenance, and visitor parking. A fantastic combination of location, amenities, and low-maintenance living awaits!
/u.realgeeks.media/haltonregionhomesearch/LW-Logo-White.png)
Additional Information
- HOA Fee
- $949
- Pets Allowed
- Restricted
- Zoning
- RM5
- Appliances
- Dryer, Microwave, Refrigerator, Stove, Washer
- Heating
- Electric, Forced Air
- Air Conditioning
- Central Air
- Roof
- Flat
- Pool
- Yes
- Parking Features
- Exclusive, Other
- Garage Spaces
- 1
- Elementary School
- Mountainview
- High School
- Orchard Park
Mortgage Calculator
The data relating to real estate on this web site comes in part from the Internet Data Exchange (IDX) program of the London and St. Thomas Association of REALTORS®. The information herein is believed to be accurate and timely, but no warranty as such is expressed or implied.The trademarks MLS®, Multiple Listing Service® and the associated logos are owned by The Canadian Real Estate Association (CREA) and identify the quality of services provided by real estate professionals who are members of CREA. Used under license.Trademarks owned or controlled by The Canadian Real Estate Association. Used under license.
The information provided herein must only be used by consumers that have a bona fide interest in the purchase, sale, or lease of real estate and may not be used for any commercial purpose or any other purpose.