120 Springvalley Crescent Unit 104, Hamilton, ON L9C 0G2
Listing courtesy of RE/MAX Escarpment Realty Inc..
- $399,777
- 1
- BD
- 1
- BA
- 671
- SqFt


- List Price
- $399,777
- Status
- ACTIVE
- Days on Market
- 55
- MLS® #
- 40836610
- Subtype
- Residential
- Bedrooms
- 1
- Bathrooms
- 1
- Full Baths
- 1
- Living Area
- 671
- Subdivision
- 165 - Gourley/Kernighan
- Neighborhood
- 165 - Gourley/Kernighan
- MLS Area Major
- Hamilton
Property Description
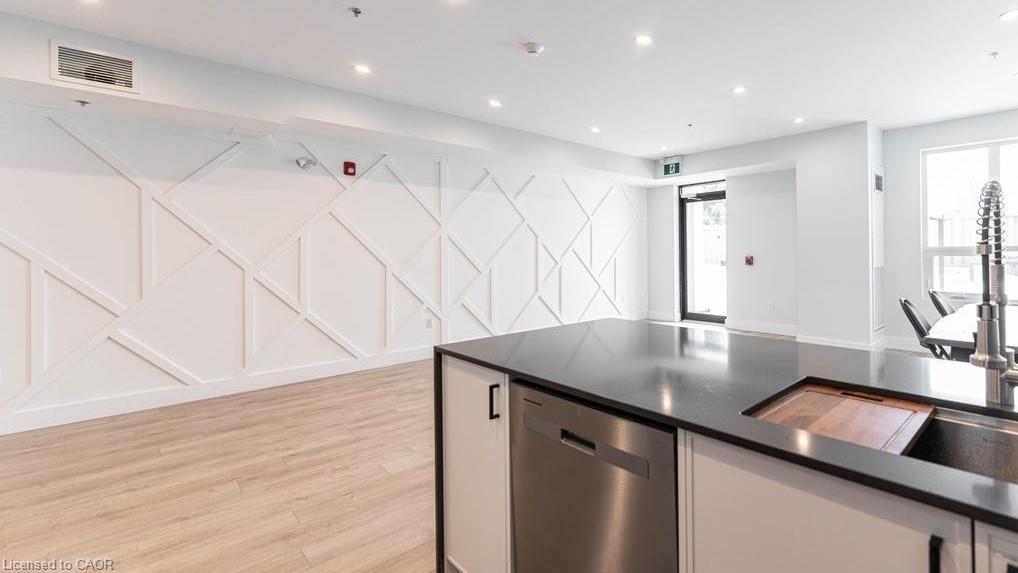
Welcome to this beautiful 1+1 bedroom & den condo in the heart of Hamilton Mountain! Offering 671 sq. ft. of bright and modern living space, this home is perfect for first-time buyers, downsizers, or investors. Step inside to find an open-concept layout featuring a spacious living and dining area with large windows that let in plenty of natural light. The modern kitchen boasts sleek countertops, stainless steel appliances, and ample cabinet space—ideal for home cooking and entertaining. The primary bedroom is a relaxing retreat with an access to the bath and generous closet space. Enjoy your morning coffee or evening unwind on the balcony, offering lovely views of the surrounding neighbourhood. Located in a highly sought-after area, you're just minutes from shopping, restaurants, parks, schools, and major highways, making commuting a breeze. Don’t miss out on this amazing opportunity—schedule your private viewing today!
/u.realgeeks.media/haltonregionhomesearch/LW-Logo-White.png)
Additional Information
- Interior Features
- Other
- HOA Fee
- $450
- Pets Allowed
- Restricted
- Zoning
- E/S-1706
- Appliances
- Dishwasher, Dryer, Microwave, Refrigerator, Stove, Washer
- Heating
- Heat Pump
- Air Conditioning
- Energy Efficient
- Roof
- Flat
- Parking Features
- Asphalt, Mutual/Shared
- Elementary School
- James Macdonald Public School, Annunciation Of Our Lord Catholic Elementary School, Riddell Public School
- High School
- St. Thomas More, Westmount, Sir Allan Macnab
Mortgage Calculator
The data relating to real estate on this web site comes in part from the Internet Data Exchange (IDX) program of the London and St. Thomas Association of REALTORS®. The information herein is believed to be accurate and timely, but no warranty as such is expressed or implied.The trademarks MLS®, Multiple Listing Service® and the associated logos are owned by The Canadian Real Estate Association (CREA) and identify the quality of services provided by real estate professionals who are members of CREA. Used under license.Trademarks owned or controlled by The Canadian Real Estate Association. Used under license.
The information provided herein must only be used by consumers that have a bona fide interest in the purchase, sale, or lease of real estate and may not be used for any commercial purpose or any other purpose.