229 Millen Road, Hamilton, ON L8E 2G8
Listing courtesy of Michael St. Jean Realty Inc..
- $1,199,990
- 4
- BD
- 5
- BA
- 2,887
- SqFt






- List Price
- $1,199,990
- Status
- CONDITIONAL
- Days on Market
- 55
- MLS® #
- 40836590
- Subtype
- Residential
- Year Built
- 2005
- Bedrooms
- 4
- Bathrooms
- 5
- Full Baths
- 4
- Half Baths
- 1
- Living Area
- 2,887
- Subdivision
- 511 - Eastdale/Poplar Park/Industrial
- Neighborhood
- 511 - Eastdale/Poplar Park/Industrial
- MLS Area Major
- Hamilton
Property Description
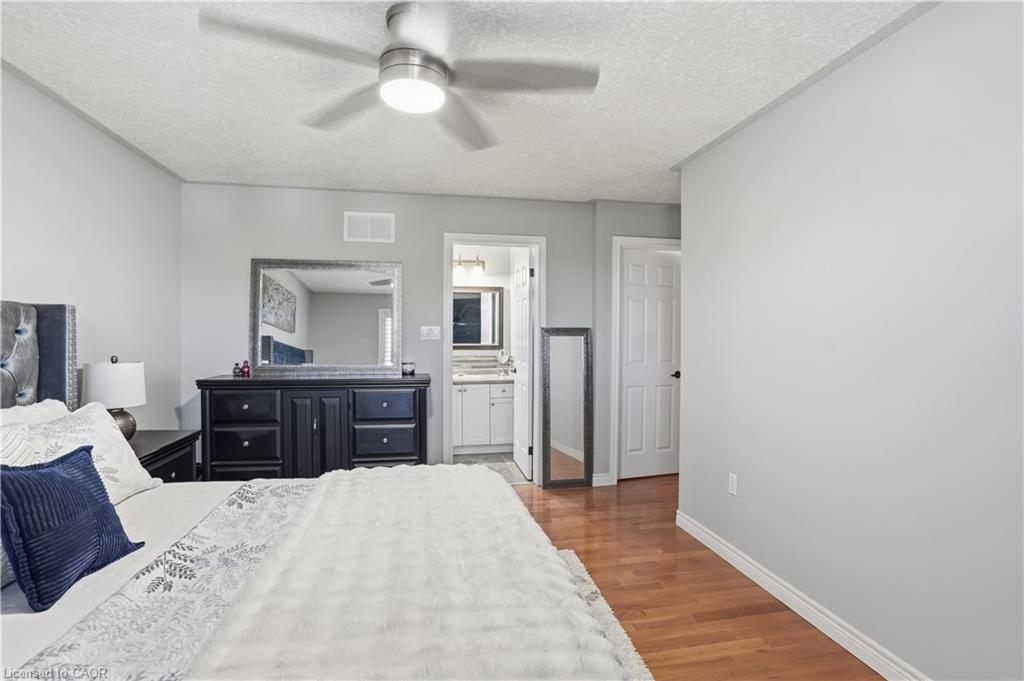
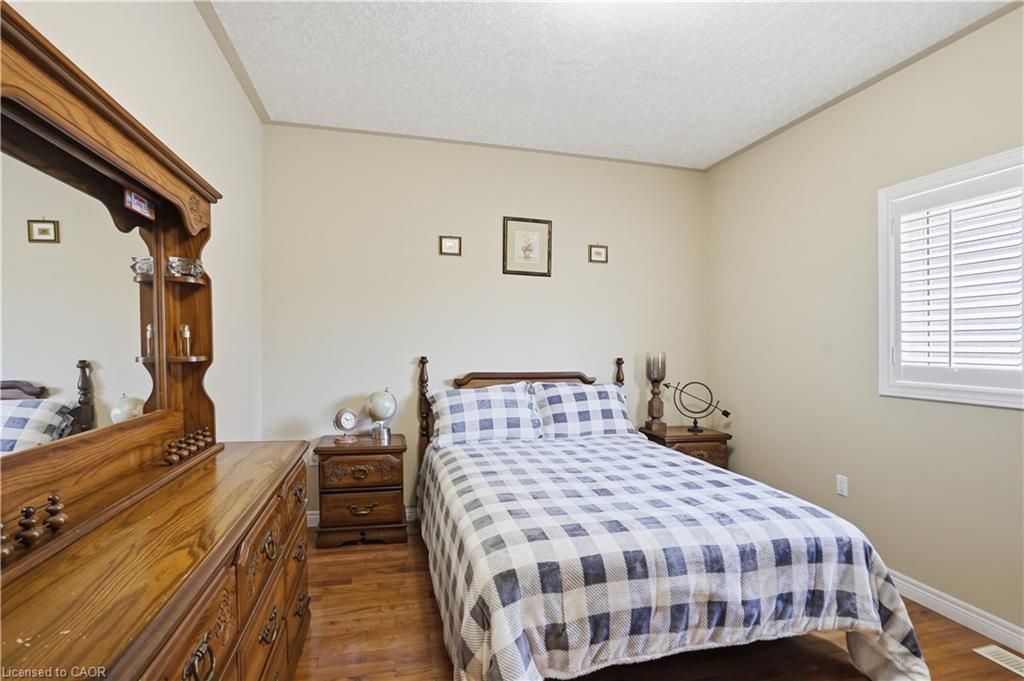
Custom built, this exceptional Stoney Creek home offers approximately 2,887 sq. ft. above grade on a rare 50’ x 220’ lot. One of the home’s most sought-after features is the spacious main-floor in-law suite with its own private entrance, full kitchen, bedroom, 4-piece bathroom, living area, and walkout to a private deck overlooking the backyard. Ideal for multigenerational living, extended family, guests, or potential income opportunities. The main living area features hardwood flooring, soaring vaulted ceilings, and a beautifully updated kitchen with a showstopping quartz island, integrated bar fridge, built-in oven, and stainless steel appliances. A convenient 2-piece powder room completes the main floor. Upstairs, you’ll find three generous bedrooms and two full bathrooms, including a spacious primary retreat with a walk-in closet and private 4-piece ensuite. A loft-style landing overlooking the main living area is ideal for a home office, reading nook, play area, or lounge. The basement extends beneath both the main residence and the in-law suite, offering substantial additional space, including a large finished area for recreation or family living, a separate unfinished storage area, a 3-piece bathroom, and convenient interior access to the generously sized attached two-car garage. Major updates completed within the last three years include the furnace, central air conditioner, and roof with 35-year shingles. Additional highlights include parking for up to six vehicles and an exceptionally deep lot rarely found in the area. An exceptional opportunity to own a custom home offering space, flexibility, and functionality in one of Stoney Creek’s most desirable locations.
/u.realgeeks.media/haltonregionhomesearch/LW-Logo-White.png)
Additional Information
- Interior Features
- Accessory Apartment, Ceiling Fan(s), Floor Drains, In-law Capability, In-Law Floorplan
- Zoning
- R2
- Heating
- Forced Air, Natural Gas
- Air Conditioning
- Central Air
- Roof
- Asphalt Shing
- Foundation
- Poured Concrete
- Parking Features
- Attached Garage, Exclusive
- Garage Spaces
- 2
Mortgage Calculator
The data relating to real estate on this web site comes in part from the Internet Data Exchange (IDX) program of the London and St. Thomas Association of REALTORS®. The information herein is believed to be accurate and timely, but no warranty as such is expressed or implied.The trademarks MLS®, Multiple Listing Service® and the associated logos are owned by The Canadian Real Estate Association (CREA) and identify the quality of services provided by real estate professionals who are members of CREA. Used under license.Trademarks owned or controlled by The Canadian Real Estate Association. Used under license.
The information provided herein must only be used by consumers that have a bona fide interest in the purchase, sale, or lease of real estate and may not be used for any commercial purpose or any other purpose.