8 Woodward Avenue, Dundas, ON L9H 4J5
Listing courtesy of RE/MAX Escarpment Realty Inc..
- $2,895,000
- 6
- BD
- 6
- BA
- 3,325
- SqFt








- List Price
- $2,895,000
- Status
- ACTIVE
- Days on Market
- 55
- Price Change
- ▼ $100,000 1783718791
- MLS® #
- 40836506
- Subtype
- Residential
- Year Built
- 2017
- Bedrooms
- 6
- Bathrooms
- 6
- Full Baths
- 5
- Half Baths
- 1
- Living Area
- 3,325
- Subdivision
- 414 - Pleasant Valley
- Neighborhood
- 414 - Pleasant Valley
- MLS Area Major
- Hamilton
Property Description
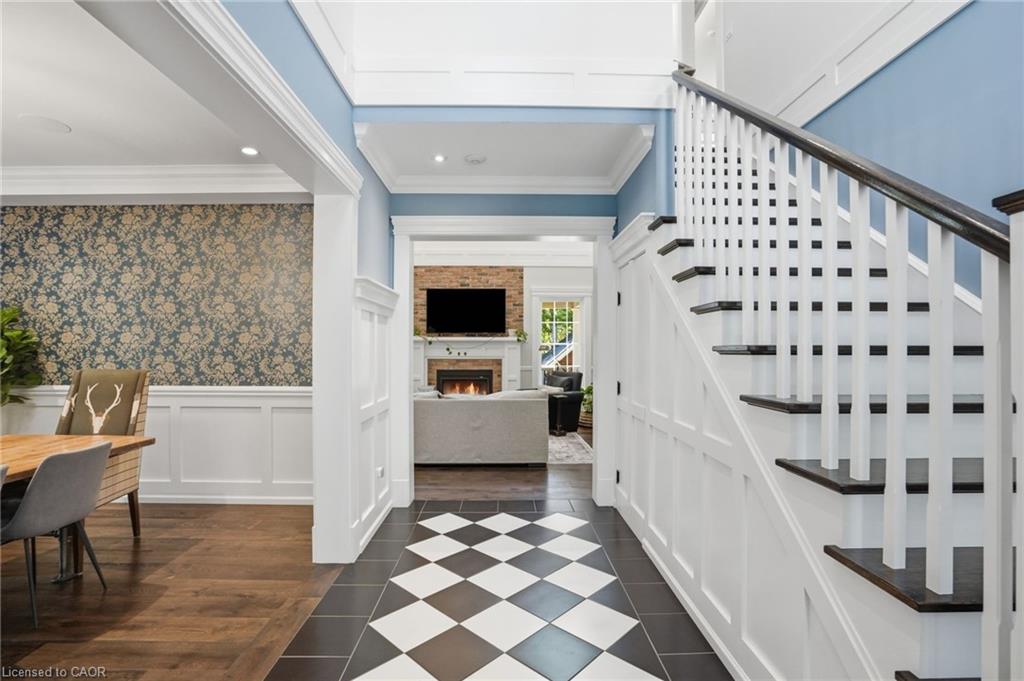
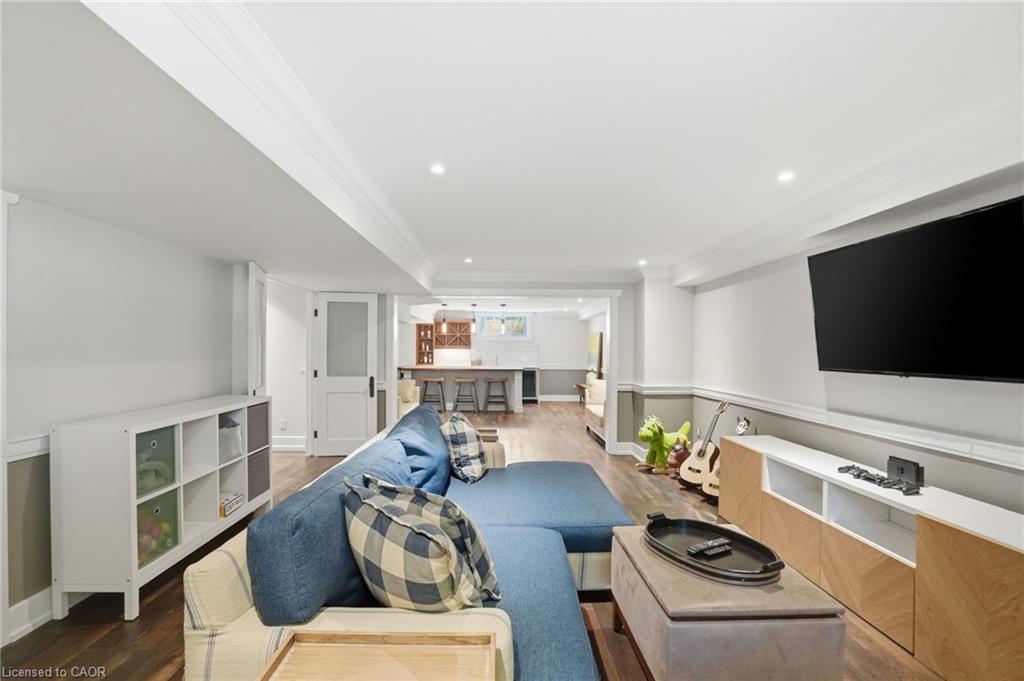
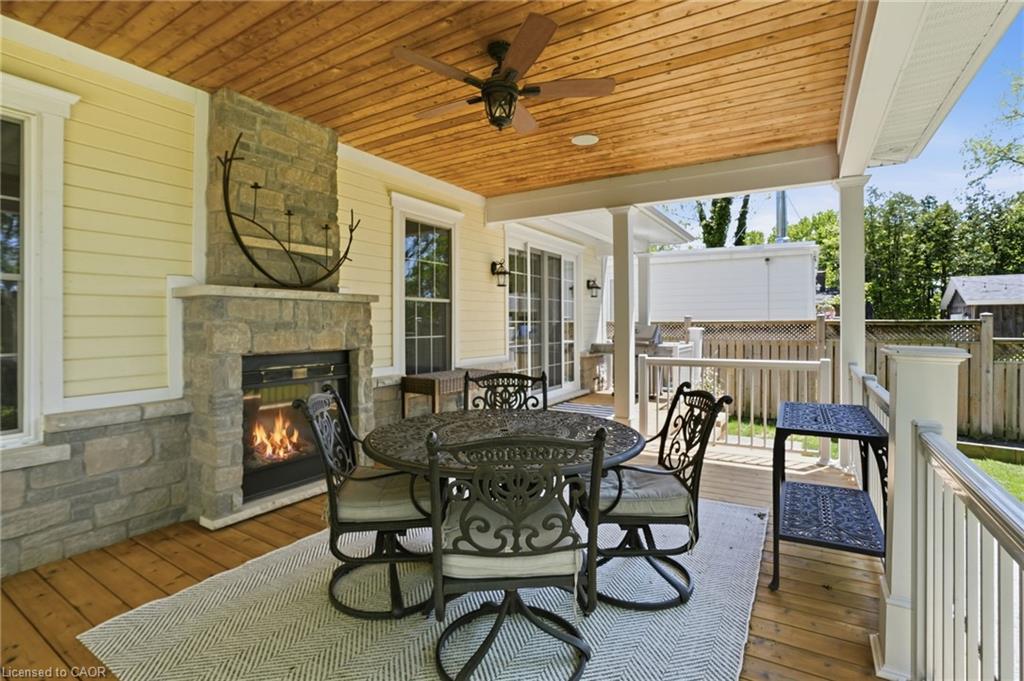
A rare offering in the heart of Dundas, The Coach House is a custom-built residence completed in 2017, showcasing timeless Georgian-inspired architecture, exceptional craftsmanship, rich detailing, custom millwork, and built-in cabinetry throughout. A grand foyer with coffered ceilings and a statement chandelier. Offering over 4,750 sqft of finished living space, this home features 6 bedrooms and 5 full baths with exceptional flexibility. The main level includes a bedroom with ensuite, walk-in closet, and patio doors to the covered porch. Upstairs offers 3 bedrooms, including a spacious primary suite with ensuite and walk-in closet, plus a shared full bathroom. The lower level includes an additional bedroom with 3-piece bath, while the self-contained suite above the garage offers its own 3-piece bathroom. The chef-inspired kitchen features Thermador appliances, granite countertops, pantry with wet bar, and rich walnut finishes, flowing into a spacious main-floor dining room ideal for hosting. The living room features soaring two-storey ceilings and a two-way fireplace, connecting interior living to the covered rear porch. The main level also includes a mudroom with built-in storage, laundry, 2-piece bath, and separate exterior access. Custom built-ins and a multi-zone sound system enhance everyday living throughout the home. The fully finished lower level includes hardwood flooring, recreation room, games area, wet bar, additional bedroom, 3-piece bath, storage, and garage access. The exterior offers exceptional privacy with mature trees, gated entry, interlocking stonework, and a family-friendly yard. A restored 1850s heritage building serves as a garden retreat with sunken patio and wood-burning fireplace. Covered front and rear porches extend the living space outdoors, offering stunning west-facing sunset views. Located on a quiet no-through street, walking distance to downtown Dundas, shops, restaurants, parks, trails, schools, McMaster University.
/u.realgeeks.media/haltonregionhomesearch/LW-Logo-White.png)
Additional Information
- Interior Features
- Air Exchanger, Auto Garage Door Remote(s), Ceiling Fan(s), Central Vacuum Roughed-in, In-Law Floorplan, Wet Bar
- Zoning
- R1/S-85A
- Appliances
- Bar Fridge, Built-in Microwave, Dishwasher, Dryer, Microwave, Refrigerator, Stove, Washer
- Heating
- Fireplace-Gas, Fireplace-Wood, Forced Air, Natural Gas
- Air Conditioning
- Central Air, Ductless
- Roof
- Asphalt Shing
- Foundation
- Poured Concrete
- Parking Features
- Attached Garage, Garage Door Opener, Asphalt, Concrete, Inside Entry
- Garage Spaces
- 2
Mortgage Calculator
The data relating to real estate on this web site comes in part from the Internet Data Exchange (IDX) program of the London and St. Thomas Association of REALTORS®. The information herein is believed to be accurate and timely, but no warranty as such is expressed or implied.The trademarks MLS®, Multiple Listing Service® and the associated logos are owned by The Canadian Real Estate Association (CREA) and identify the quality of services provided by real estate professionals who are members of CREA. Used under license.Trademarks owned or controlled by The Canadian Real Estate Association. Used under license.
The information provided herein must only be used by consumers that have a bona fide interest in the purchase, sale, or lease of real estate and may not be used for any commercial purpose or any other purpose.