3277 Folkway Drive, Burlington, ON L7M 3J2
Listing courtesy of RE/MAX Escarpment Golfi Realty Inc..
- $1,389,000
- 5
- BD
- 4
- BA
- 2,630
- SqFt






- List Price
- $1,389,000
- Status
- ACTIVE
- Days on Market
- 55
- MLS® #
- 40836226
- Subtype
- Residential
- Bedrooms
- 5
- Bathrooms
- 4
- Full Baths
- 3
- Half Baths
- 1
- Living Area
- 2,630
- Subdivision
- 350 - Headon Forest
- Neighborhood
- 350 - Headon Forest
- MLS Area Major
- Halton
Property Description
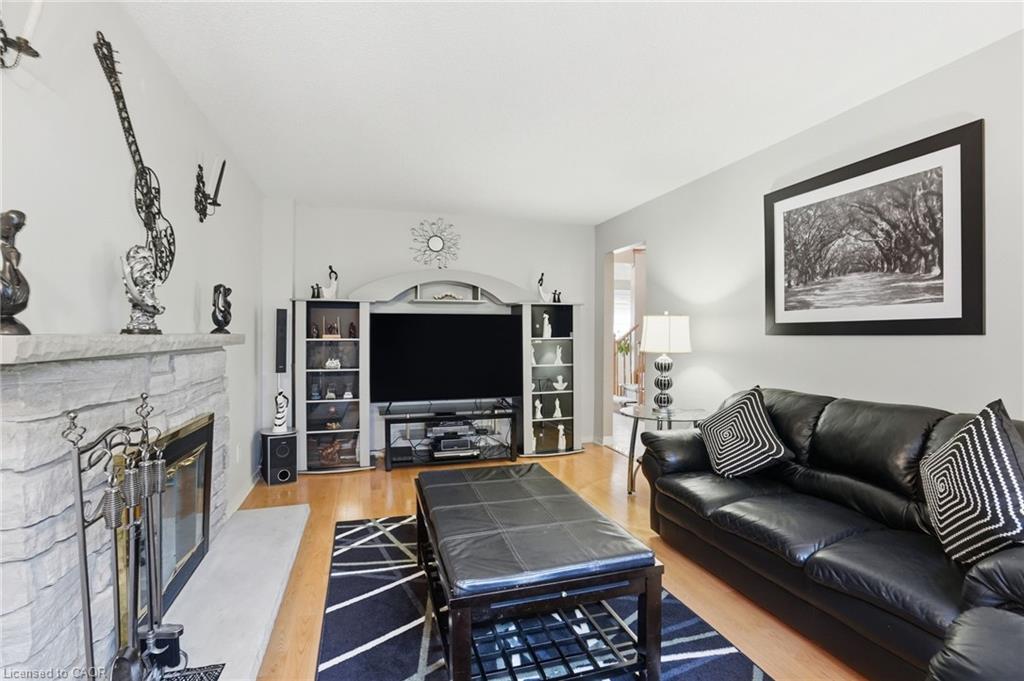
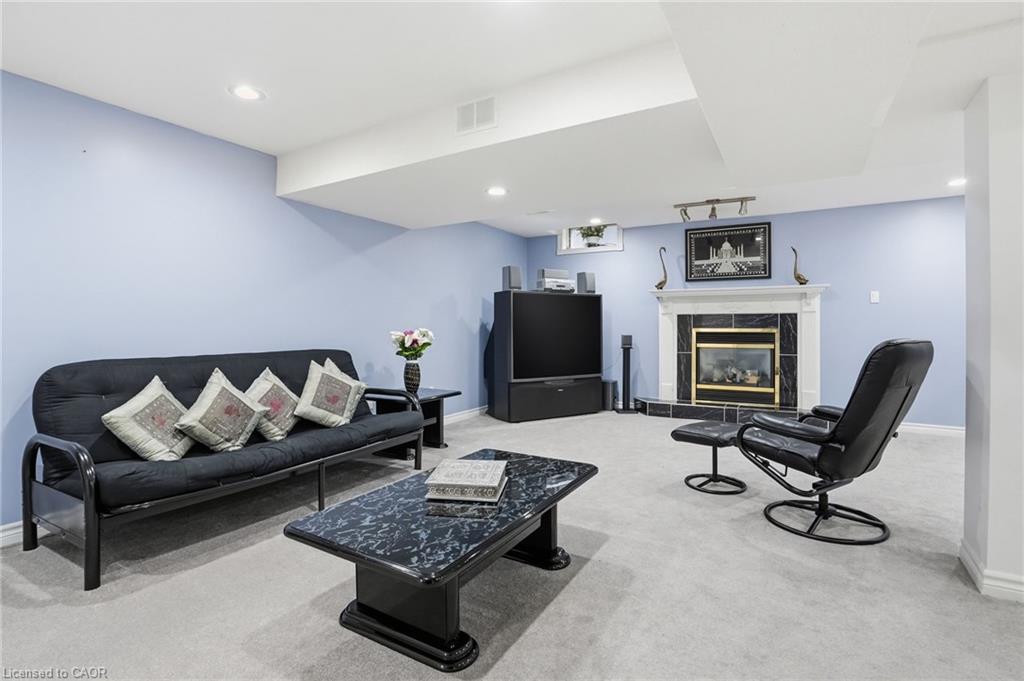
Close to 3,800 sq ft of finished living space, this beautifully maintained Headon Forest 2-storey offers exceptional flexibility with 4 Bedrooms + Den above grade, including a second-level den that can easily be converted back to a 5th upstairs Bedroom, plus a 6th Bedroom, 4th Bathroom, and full second kitchen in the finished lower level. Set on a landscaped 63’ x 100’ lot with parking for 5 vehicles, the home is ideal for large families, multigenerational living, extended family, or guests. The carpet-free main floor features a bright, functional layout with a tiled foyer, formal living and dining rooms, and a cozy family room with wood-burning fireplace and walkout to the backyard. The spacious eat-in kitchen connects to the breakfast area and offers a second walkout to the large deck and gazebo, creating an easy flow for entertaining or quiet outdoor evenings. Inside garage access leads to the main floor laundry room with an additional side entrance. Upstairs, the oversized primary retreat includes dual walk-in closets and a spacious 5-piece ensuite, with 3 additional Bedrooms, the flexible den, and a full bathroom completing the second level. The finished lower level adds excellent versatility with a large rec room, gas fireplace, full second kitchen, bar area, additional Bedroom, 4-piece Bathroom, and cold storage. Additional updates and features include new garage doors, updated main floor windows, Telus security system, and newer A/C unit in 2023. All set in one of Burlington’s most family-friendly communities, close to parks, schools, shopping, restaurants, and highway access.
/u.realgeeks.media/haltonregionhomesearch/LW-Logo-White.png)
Additional Information
- Interior Features
- In-Law Floorplan
- Zoning
- R3.2
- Appliances
- Dishwasher, Dryer, Washer
- Heating
- Fireplace-Gas, Fireplace-Wood, Forced Air, Gas Hot Water
- Air Conditioning
- Central Air
- Roof
- Asphalt Shing
- Foundation
- Concrete Block
- Parking Features
- Attached Garage
- Garage Spaces
- 2
Mortgage Calculator
The data relating to real estate on this web site comes in part from the Internet Data Exchange (IDX) program of the London and St. Thomas Association of REALTORS®. The information herein is believed to be accurate and timely, but no warranty as such is expressed or implied.The trademarks MLS®, Multiple Listing Service® and the associated logos are owned by The Canadian Real Estate Association (CREA) and identify the quality of services provided by real estate professionals who are members of CREA. Used under license.Trademarks owned or controlled by The Canadian Real Estate Association. Used under license.
The information provided herein must only be used by consumers that have a bona fide interest in the purchase, sale, or lease of real estate and may not be used for any commercial purpose or any other purpose.