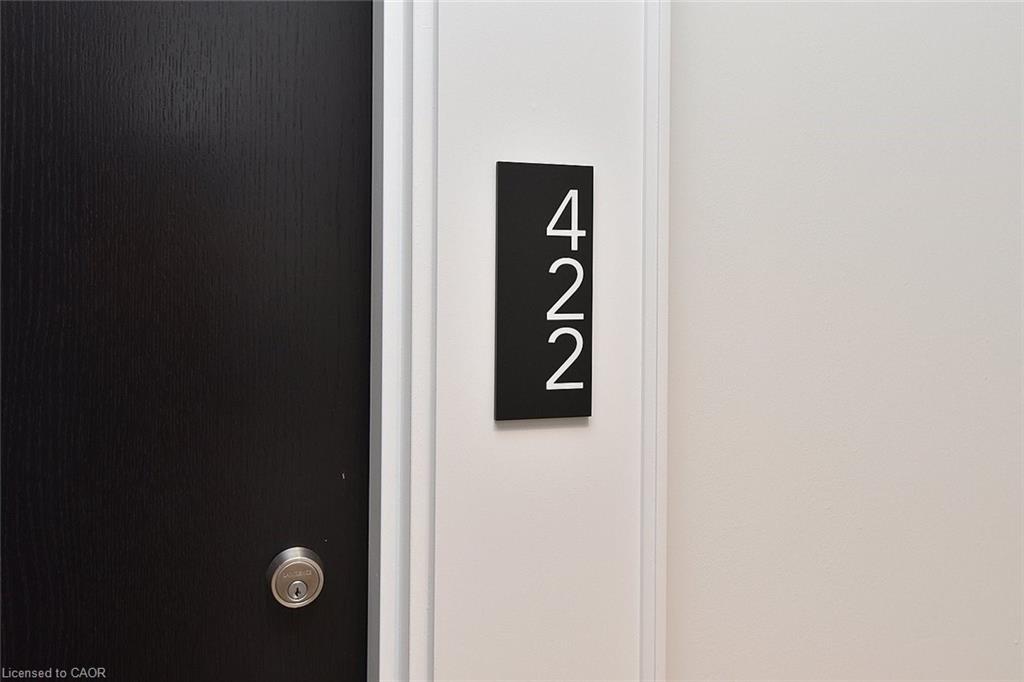
1936 Rymal E Road Unit 422, Stoney Creek, ON L0R 1P0
Listing courtesy of Royal LePage Realty Plus Oakville Ltd..
- $538,000
- 2
- BD
- 2
- BA
- 1,065
- SqFt






- List Price
- $538,000
- Status
- ACTIVE
- Days on Market
- 57
- MLS® #
- 40836028
- Subtype
- Residential
- Bedrooms
- 2
- Bathrooms
- 2
- Full Baths
- 2
- Living Area
- 1,065
- Subdivision
- 503 - Trinity
- Neighborhood
- 503 - Trinity
- Building Name
- Peak Condominiums
- MLS Area Major
- Hamilton
Property Description
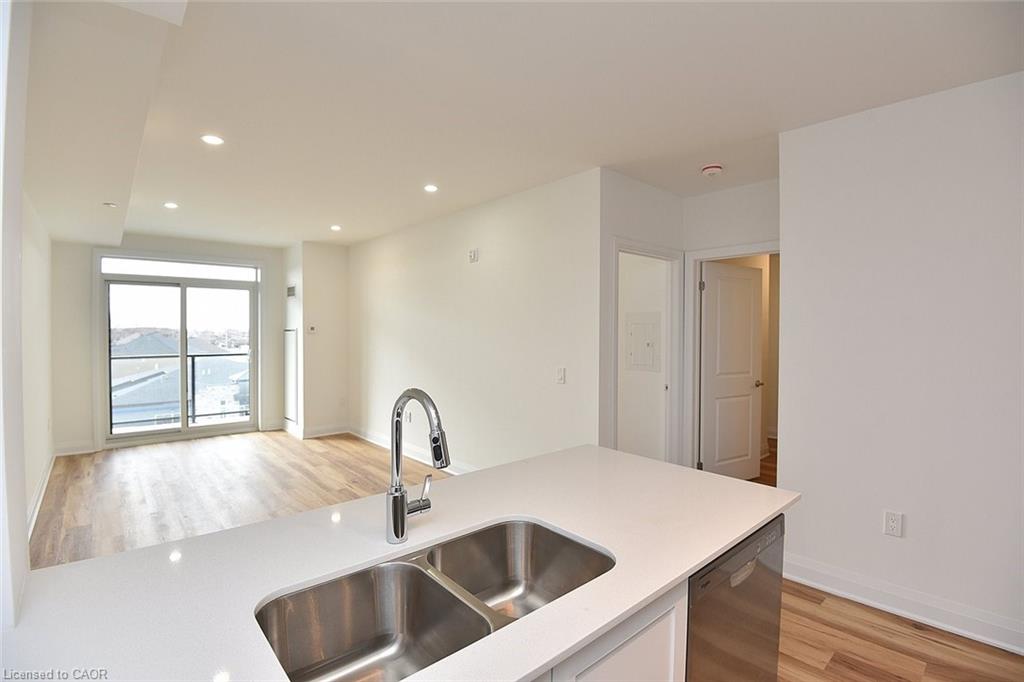
The unit is being sold NEW from the builder. This spacious 1065sqft 2 Bedroom + Den, 2 Full Bath suite features 9 ft ceilings and premium upgrades throughout, including quartz countertops, an undermount sink, pot lights, vinyl plank flooring, and in-suite laundry. The primary bedroom offers two walk-in closets and a private ensuite, while the den provides a versatile space perfect for a home office or guest area. Enjoy a modern kitchen with stainless steel appliances, a private balcony, owned underground parking, and a storage locker. The building offers outstanding amenities, including a rooftop terrace with BBQs, a fully equipped fitness room, a party room, bicycle storage, and landscaped green spaces. With shopping, parks, schools, restaurants, transit, and quick highway access all nearby, this move-in-ready condo is perfect for downsizers, first-time buyers, and professionals seeking a vibrant, low-maintenance lifestyle.
/u.realgeeks.media/haltonregionhomesearch/LW-Logo-White.png)
Additional Information
- Interior Features
- High Speed Internet, Auto Garage Door Remote(s), Other
- Exterior Features
- Balcony, Landscaped, Recreational Area, Other
- HOA Fee
- $679
- Pets Allowed
- Restricted
- Building Name
- Peak Condominiums
- Zoning
- C3
- Appliances
- Built-in Microwave, Dishwasher, Dryer, Hot Water Tank Owned, Refrigerator, Stove, Washer
- Heating
- Heat Pump
- Air Conditioning
- Central Air
- Roof
- Flat
- Foundation
- Concrete Perimeter
- Parking Features
- Garage Door Opener, Exclusive, Assigned
- Garage Spaces
- 1
- Garage Features
- 18
- Elementary School
- Our Lady Of The Assumption; Shannen Koostacin
- High School
- Bishop Ryan Catholic School
- View
- Pond, Trees/Woods
Mortgage Calculator
The data relating to real estate on this web site comes in part from the Internet Data Exchange (IDX) program of the London and St. Thomas Association of REALTORS®. The information herein is believed to be accurate and timely, but no warranty as such is expressed or implied.The trademarks MLS®, Multiple Listing Service® and the associated logos are owned by The Canadian Real Estate Association (CREA) and identify the quality of services provided by real estate professionals who are members of CREA. Used under license.Trademarks owned or controlled by The Canadian Real Estate Association. Used under license.
The information provided herein must only be used by consumers that have a bona fide interest in the purchase, sale, or lease of real estate and may not be used for any commercial purpose or any other purpose.