249 West 32nd Street, Hamilton, ON L9C 5H5
Listing courtesy of iCloud Realty Ltd..
- $800,000
- 4
- BD
- 3
- BA
- 1,803
- SqFt






- List Price
- $800,000
- Status
- ACTIVE
- Days on Market
- 57
- MLS® #
- 40835968
- Subtype
- Residential
- Year Built
- 1953
- Bedrooms
- 4
- Bathrooms
- 3
- Full Baths
- 2
- Half Baths
- 1
- Living Area
- 1,803
- Subdivision
- 151 - Westcliffe
- Neighborhood
- 151 - Westcliffe
- MLS Area Major
- Hamilton
Property Description
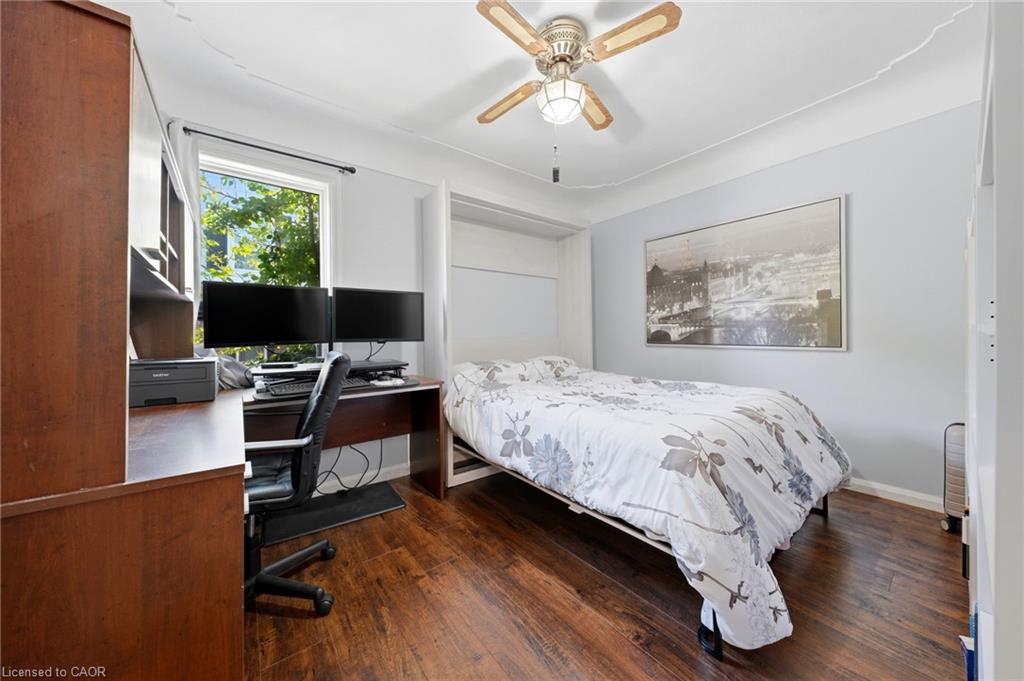
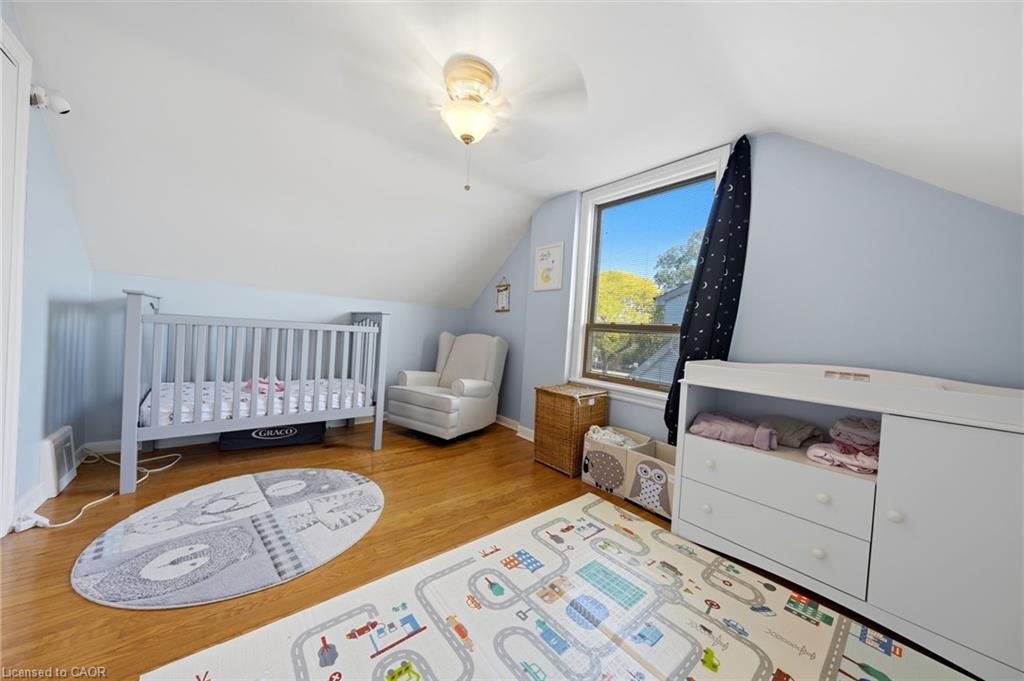
Situated on a premium 50-foot lot in the sought-after Westcliffe neighbourhood on Hamilton's West Mountain, this spacious 4 bedroom, 2.5 bathroom home offers exceptional living space and a convenient location with quick access to the 403, The Linc, and Ancaster Meadowlands Shopping Centre. A large two storey addition provides a spacious main floor family room featuring a cozy wood burning fireplace and sliding doors leading to a wrap around deck and fully fenced backyard. Upstairs, the addition creates a generous primary bedroom complete with a private 3 piece ensuite. The renovated kitchen is designed for both everyday living and entertaining, featuring stainless steel appliances, quartz countertops, subway tile backsplash, undermount sink, pot lighting, and a large centre island with a stunning quartz waterfall edge. The main bathroom has also been tastefully updated. The finished basement offers a large recreation room, laundry area with ample storage, an additional 2 piece bathroom, and a convenient walk up to the backyard. A large dry crawl space beneath the family room provides even more storage space. Recent updates provide peace of mind, including the roof (2020), furnace and air conditioner (2023), driveway (2025), chimney (2025), and freshly painted exterior siding (2025). A side driveway accommodates parking for up to three vehicles. A fantastic opportunity to own a well-maintained family home in one of Hamilton's most desirable neighbourhoods.
/u.realgeeks.media/haltonregionhomesearch/LW-Logo-White.png)
Additional Information
- Interior Features
- Work Bench
- Zoning
- C
- Appliances
- Water Heater, Dishwasher, Dryer, Range Hood, Refrigerator, Stove, Washer
- Heating
- Baseboard, Fireplace(s), Forced Air, Natural Gas
- Air Conditioning
- Central Air
- Roof
- Asphalt Shing
- Foundation
- Concrete Block
- Parking Features
- Asphalt
- Elementary School
- Chedoke Public Regina Mundi Catholic
- High School
- Sir Allan Macnabst. Thomas More
Mortgage Calculator
The data relating to real estate on this web site comes in part from the Internet Data Exchange (IDX) program of the London and St. Thomas Association of REALTORS®. The information herein is believed to be accurate and timely, but no warranty as such is expressed or implied.The trademarks MLS®, Multiple Listing Service® and the associated logos are owned by The Canadian Real Estate Association (CREA) and identify the quality of services provided by real estate professionals who are members of CREA. Used under license.Trademarks owned or controlled by The Canadian Real Estate Association. Used under license.
The information provided herein must only be used by consumers that have a bona fide interest in the purchase, sale, or lease of real estate and may not be used for any commercial purpose or any other purpose.