366 Berkindale Drive, Hamilton, ON L8E 3T8
Listing courtesy of Keller Williams Complete Realty.
- $799,900
- 4
- BD
- 2
- BA
- 1,972
- SqFt




- List Price
- $799,900
- Status
- ACTIVE
- Days on Market
- 57
- MLS® #
- 40835949
- Subtype
- Residential
- Style
- Backsplit
- Year Built
- 1978
- Bedrooms
- 4
- Bathrooms
- 2
- Full Baths
- 2
- Living Area
- 1,972
- Subdivision
- 273 - Riverdale
- Neighborhood
- 273 - Riverdale
- MLS Area Major
- Hamilton
Property Description
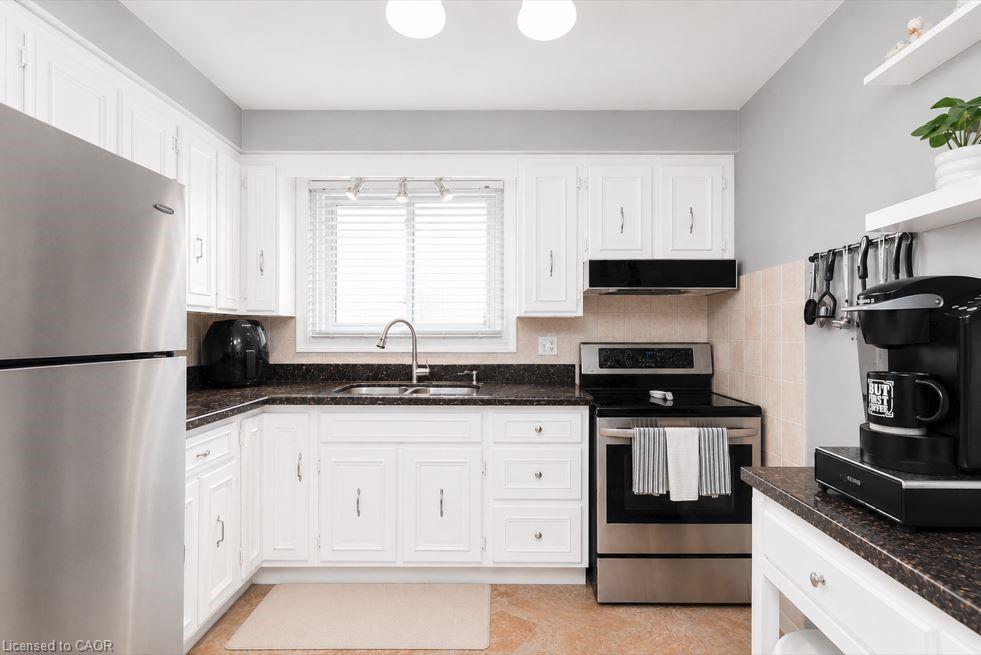
Welcome to this beautifully maintained 4-level backsplit, where pride of ownership is evident throughout. Impeccably kept and truly move-in ready, this exceptional home offers a level of care and attention that is rarely seen. Mrs.Clean definitely lives here! Thoughtfully designed with afunctional and spacious layout, this home also offers in-law suite potential-ideal for extended family or future income opportunities. Enjoy peace of mind with key updates already completed, including a newer roof (2022), updated windows and patio door, and a newer main kitchen stove(2021). Step outside to your own private backyard retreat-perfect for relaxing or entertaining-featuring a hot tub and TV setup for year-round enjoyment. Located in a desirable, family-friendly neighborhood, close to schools, shopping, and everyday amenities. An added bonus is the exceptional storage throughout, including a 21 x11x ft loft above the garage-ideal for a workshop, studio, or additional storage-as well as a huge crawl space to keep everything neatly organized. A rare opportunity to own a home that truly has it all!
/u.realgeeks.media/haltonregionhomesearch/LW-Logo-White.png)
Additional Information
- Interior Features
- Auto Garage Door Remote(s), In-law Capability
- Exterior Features
- Landscaped
- Property Description
- Backsplit
- Zoning
- D/S-336
- Appliances
- Dryer, Freezer, Refrigerator, Stove, Washer
- Heating
- Forced Air, Natural Gas
- Air Conditioning
- Central Air
- Roof
- Asphalt Shing
- Foundation
- Concrete Block
- Parking Features
- Attached Garage, Inside Entry
- Garage Spaces
- 1
- Elementary School
- St.Agnes Catholic Elementary & Lake Avenue Elementary
- High School
- St.John Henry Newman Catholic & Orchard Park Secondary
- View
- Clear
Mortgage Calculator
The data relating to real estate on this web site comes in part from the Internet Data Exchange (IDX) program of the London and St. Thomas Association of REALTORS®. The information herein is believed to be accurate and timely, but no warranty as such is expressed or implied.The trademarks MLS®, Multiple Listing Service® and the associated logos are owned by The Canadian Real Estate Association (CREA) and identify the quality of services provided by real estate professionals who are members of CREA. Used under license.Trademarks owned or controlled by The Canadian Real Estate Association. Used under license.
The information provided herein must only be used by consumers that have a bona fide interest in the purchase, sale, or lease of real estate and may not be used for any commercial purpose or any other purpose.