10 Azalea Court, Stoney Creek, ON L8J 1K4
Listing courtesy of Royal LePage State Realty Inc..
- $1,999,900
- 4
- BD
- 3
- BA
- 3,098
- SqFt



- List Price
- $1,999,900
- Status
- ACTIVE
- Days on Market
- 58
- MLS® #
- 40835942
- Subtype
- Residential
- Year Built
- 1963
- Bedrooms
- 4
- Bathrooms
- 3
- Full Baths
- 2
- Half Baths
- 1
- Living Area
- 3,098
- Subdivision
- 500 - Heritage Green
- Neighborhood
- 500 - Heritage Green
- MLS Area Major
- Hamilton
Property Description
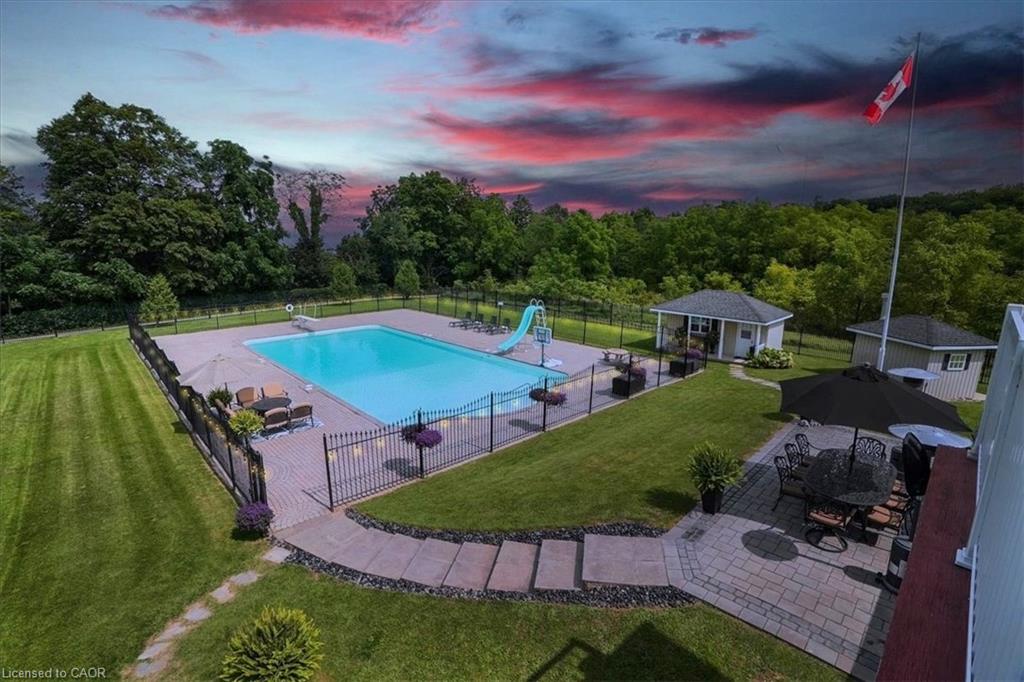
Perched atop the Niagara Escarpment with seasonal views of Lake Ontario and the Toronto skyline, this rare offering combines luxury living, resort-style amenities, and future potential. Boasting over 5,100 sq ft of finished living space across three levels, this meticulously maintained home offers direct access to the Bruce Trail and is surrounded by some of the area's most breathtaking natural beauty. The updated main floor features new hardwood flooring, a redesigned staircase and railing system, updated lighting, spacious principal rooms, a wood-burning fireplace, and a chef-inspired kitchen that opens to a welcoming family room with gas fireplace. Upstairs, you'll find four generous bedrooms, including a stunning primary retreat with a custom walk-in closet, ensuite bath, and private balcony. The bright lower level features large windows, a separate entrance, bedroom, kitchenette, custom millwork, and gas fireplace—ideal for multi-generational living, guests, or a nanny suite. Step outside to your private backyard oasis featuring a spectacular 30' x 60' in-ground pool with depths reaching 16 feet, pool house, custom shed, and beautifully updated landscaping. Additional highlights include custom motorized blinds, dual furnaces and A/C units (2023), refinished front porch, and numerous pool and exterior improvements. An added bonus is the potential to sever a building lot or construct an accessory dwelling unit. Ideally located just minutes to shopping, schools, restaurants, and LINC access, this is a truly unique opportunity to own one of Hamilton's most distinctive escarpment properties.
/u.realgeeks.media/haltonregionhomesearch/LW-Logo-White.png)
Additional Information
- Interior Features
- Auto Garage Door Remote(s), Built-In Appliances
- Exterior Features
- Landscaped
- Zoning
- R2
- Appliances
- Water Heater Owned, Built-in Microwave, Dishwasher, Dryer, Hot Water Tank Owned, Refrigerator, Stove, Washer
- Heating
- Forced Air, Natural Gas
- Air Conditioning
- Central Air
- Roof
- Asphalt Shing
- Foundation
- Concrete Block
- Pool
- Yes
- Parking Features
- Attached Garage, Garage Door Opener, Inside Entry, Interlock
- Garage Spaces
- 2
- Elementary School
- Billy Green / St. Paul's
- High School
- Saltfleet / Bishop Ryan
Mortgage Calculator
The data relating to real estate on this web site comes in part from the Internet Data Exchange (IDX) program of the London and St. Thomas Association of REALTORS®. The information herein is believed to be accurate and timely, but no warranty as such is expressed or implied.The trademarks MLS®, Multiple Listing Service® and the associated logos are owned by The Canadian Real Estate Association (CREA) and identify the quality of services provided by real estate professionals who are members of CREA. Used under license.Trademarks owned or controlled by The Canadian Real Estate Association. Used under license.
The information provided herein must only be used by consumers that have a bona fide interest in the purchase, sale, or lease of real estate and may not be used for any commercial purpose or any other purpose.