15 Lambeth Lane, Puslinch, ON N0B 2J0
Listing courtesy of REVEL Realty Inc.
- $3,349,000
- 5
- BD
- 4
- BA
- 2,425
- SqFt




- List Price
- $3,349,000
- Status
- CONDITIONAL
- Days on Market
- 54
- Price Change
- ▼ $150,000 1781124437
- MLS® #
- 40835924
- Subtype
- Residential
- Bedrooms
- 5
- Bathrooms
- 4
- Full Baths
- 3
- Half Baths
- 1
- Living Area
- 2,425
- Subdivision
- 72 - Crieff/Aikensville/Killean
- Neighborhood
- 72 - Crieff/Aikensville/Killean
- MLS Area Major
- Wellington
Property Description
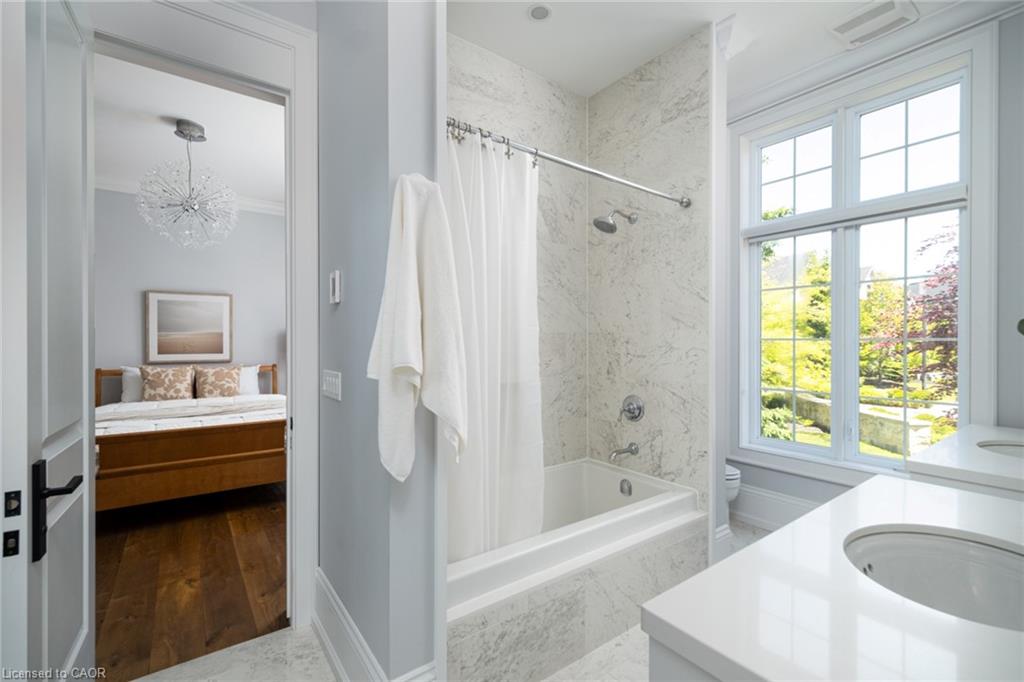
Welcome To 15 Lambeth Lane, A Custom Timberworx Bungalow Located Within The Prestigious Gated Community Of Heritage Lake Estates In Puslinch. Situated On A Private Half-Acre Cul-De-Sac Lot, This Exceptional Residence Offers Over 4,000 Sq Ft Of Finished Living Space With 5 Bedrooms And 4 Bathrooms, Blending Luxury Design With Resort-Style Living. Featuring 12-Foot Ceilings, Hardwood Flooring, Heated Bathroom Floors, Crown Moulding, And Expansive Windows, The Home Is Filled With Natural Light And Showcases Exceptional Craftsmanship Throughout. The Open-Concept Main Level Is Anchored By A Chef-Inspired Kitchen Complete With Premium Thermador Appliances, An Oversized Built-In Refrigerator, Quartz Surfaces, Walk-In Pantry, Wet Bar, And Seamless Flow Into The Living And Dining Areas Highlighted By A Marble-Surround Gas Fireplace. The Main Floor Primary Suite Offers A Luxurious Retreat With A Custom Walk-In Closet And Spa-Inspired 6-Piece Ensuite. The Professionally Finished Lower Level Is Designed For Entertaining With A Home Theatre Featuring A Sony Eclipse 14-Speaker Sound System And 4K Projector, Wet Bar With Built-In Wine Fridge, Two Additional Bedrooms, And Ample Recreation Space. Outside, The Resort-Inspired Backyard Showcases A Inground Pool, Waterfall Feature, Hot Tub, Built-In Fire Feature, Covered Outdoor Living Area With Phantom Screens, Built-In BBQ, Integrated Sound System, Professional Landscaping, Irrigation System, And Full Fencing. Completing The Property Is An Oversized Attached 3-Car Garage, A Detached 2-Car Coach House Garage With EV Charger And Dedicated 100-Amp Service, And Parking For Up To 8 Vehicles. Located Just Minutes To Highway 401 And Approximately 35 Minutes To Toronto Pearson International Airport, This Extraordinary Estate Offers An Unparalleled Combination Of Privacy, Luxury, And Convenience In One Of The Region's Most Coveted Lakeside Communities.
/u.realgeeks.media/haltonregionhomesearch/LW-Logo-White.png)
Additional Information
- Interior Features
- Central Vacuum, Auto Garage Door Remote(s), Built-In Appliances
- Exterior Features
- Landscaped, Lawn Sprinkler System, Privacy
- HOA Fee
- $425
- Zoning
- ER2-5
- Appliances
- Water Heater, Water Purifier, Water Softener, Built-in Microwave, Dishwasher, Dryer, Gas Stove, Refrigerator, Washer
- Heating
- Forced Air, Natural Gas
- Air Conditioning
- Central Air
- Roof
- Fiberglass
- Foundation
- Unknown
- Pool
- Yes
- Parking Features
- Attached Garage, Garage Door Opener
- Garage Spaces
- 5
Mortgage Calculator
The data relating to real estate on this web site comes in part from the Internet Data Exchange (IDX) program of the London and St. Thomas Association of REALTORS®. The information herein is believed to be accurate and timely, but no warranty as such is expressed or implied.The trademarks MLS®, Multiple Listing Service® and the associated logos are owned by The Canadian Real Estate Association (CREA) and identify the quality of services provided by real estate professionals who are members of CREA. Used under license.Trademarks owned or controlled by The Canadian Real Estate Association. Used under license.
The information provided herein must only be used by consumers that have a bona fide interest in the purchase, sale, or lease of real estate and may not be used for any commercial purpose or any other purpose.