205 Dumbarton Avenue, Hamilton, ON L8K 5C2
Listing courtesy of Royal LePage State Realty Inc..
- $769,900
- 3
- BD
- 3
- BA
- 1,110
- SqFt








- List Price
- $769,900
- Status
- ACTIVE
- Days on Market
- 53
- MLS® #
- 40835898
- Subtype
- Residential
- Style
- Bungalow
- Year Built
- 1943
- Bedrooms
- 3
- Bathrooms
- 3
- Full Baths
- 3
- Living Area
- 1,110
- Subdivision
- 241 - Rosedale
- Neighborhood
- 241 - Rosedale
- MLS Area Major
- Hamilton
Property Description
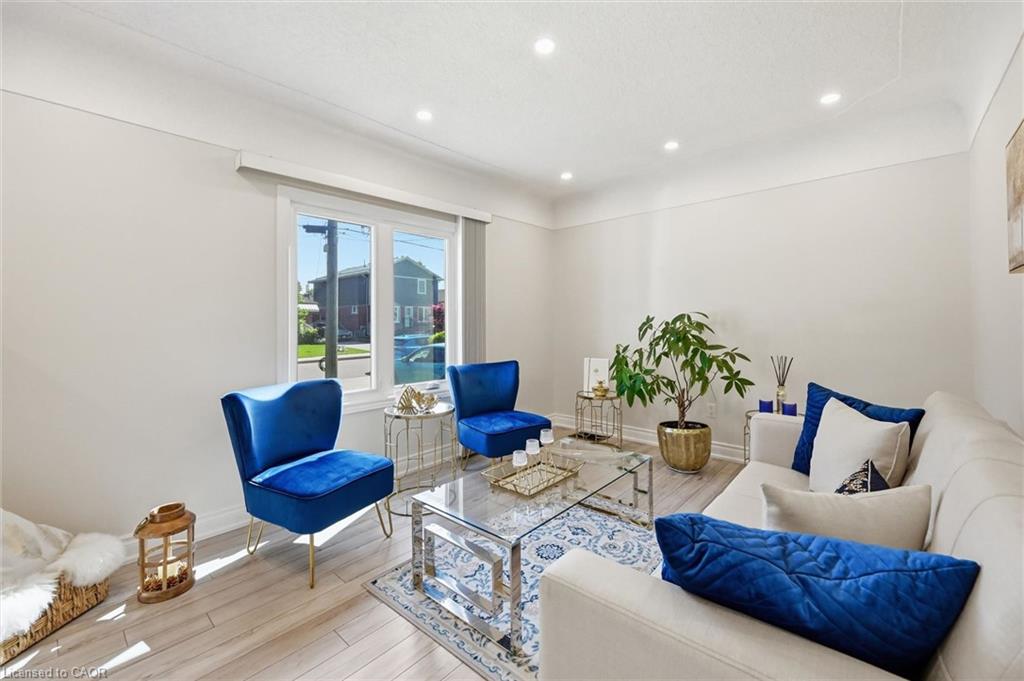
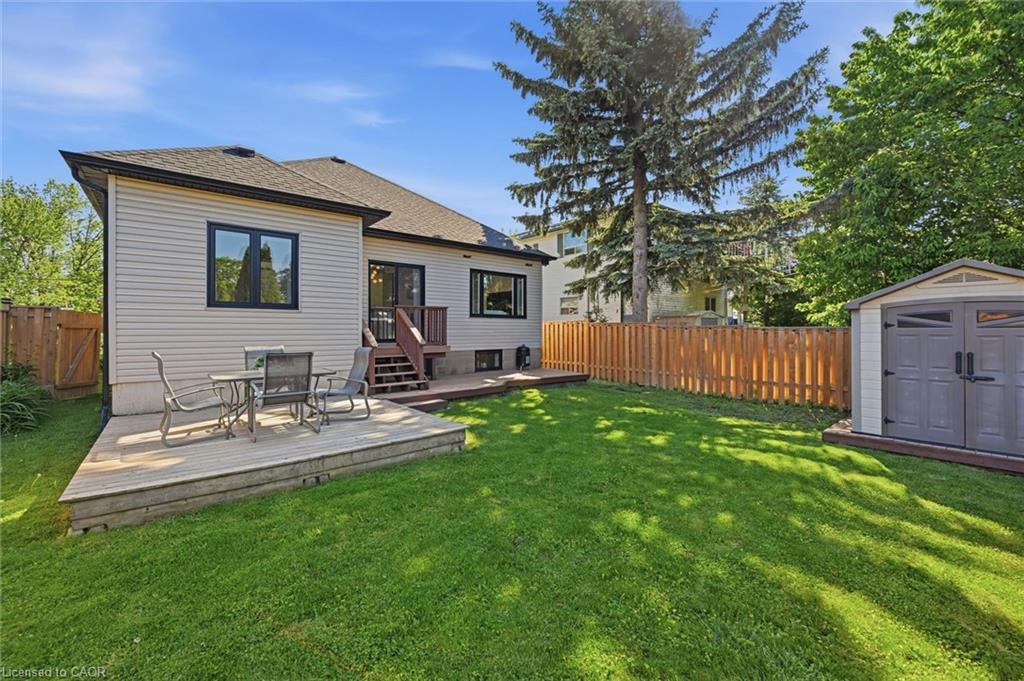
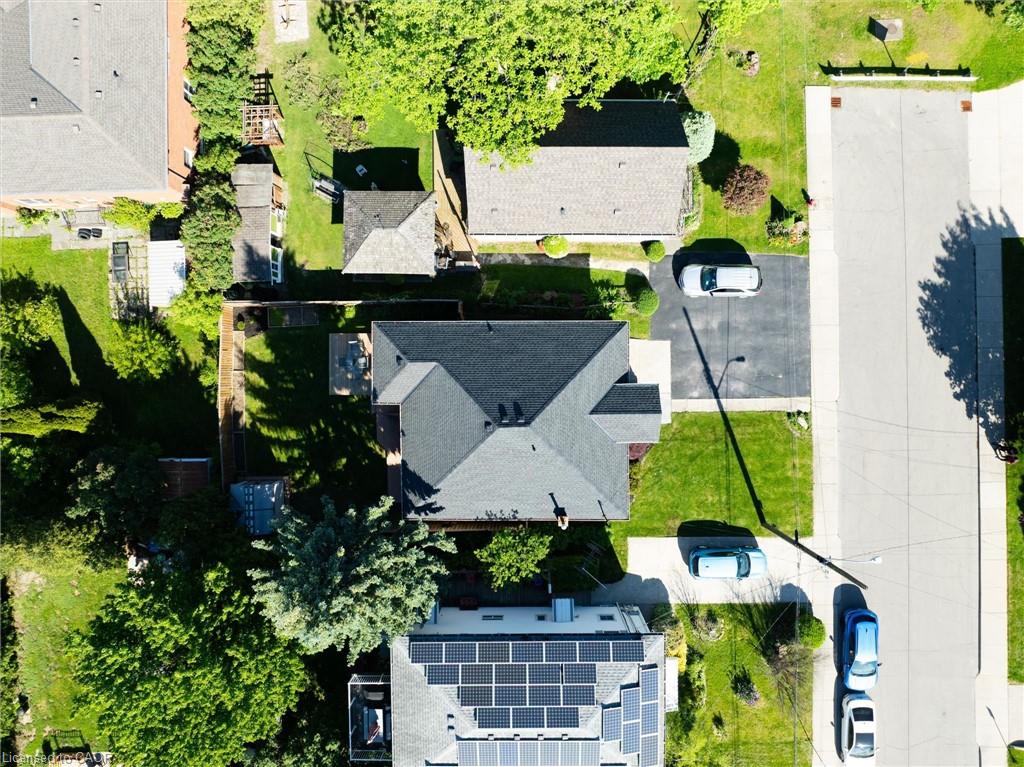
Prime Rosedale location. This bungalow presents beautifully, showcasing a stylish interior and thoughtful updates. The main floor features bright, on-trend décor, a functional kitchen with peninsula, inside access to the garage, and a dining area with patio doors opening to the backyard with a gas BBQ hookup. The primary bedroom sits beside an updated 3-piece bathroom, while a second bedroom is conveniently located near another 3-piece bathroom. The finished basement expands your living space with a generous recreation room, second kitchen, 4-piece bathroom, and a versatile bonus room currently used as a bedroom. Enjoy nearby views of the Red Hill Valley and Niagara Escarpment, plus easy access to amenities, major highways, King’s Forest Golf Club, Rosedale Arena, and local trails. Welcome home!
/u.realgeeks.media/haltonregionhomesearch/LW-Logo-White.png)
Additional Information
- Interior Features
- Other
- Property Description
- Bungalow
- Zoning
- C
- Appliances
- Built-in Microwave, Dishwasher, Dryer, Hot Water Tank Owned, Refrigerator, Stove, Washer
- Heating
- Forced Air, Natural Gas
- Air Conditioning
- Central Air
- Roof
- Asphalt Shing
- Foundation
- Concrete Block, Poured Concrete
- Parking Features
- Attached Garage, Asphalt, Inside Entry
- Garage Spaces
- 1
Mortgage Calculator
The data relating to real estate on this web site comes in part from the Internet Data Exchange (IDX) program of the London and St. Thomas Association of REALTORS®. The information herein is believed to be accurate and timely, but no warranty as such is expressed or implied.The trademarks MLS®, Multiple Listing Service® and the associated logos are owned by The Canadian Real Estate Association (CREA) and identify the quality of services provided by real estate professionals who are members of CREA. Used under license.Trademarks owned or controlled by The Canadian Real Estate Association. Used under license.
The information provided herein must only be used by consumers that have a bona fide interest in the purchase, sale, or lease of real estate and may not be used for any commercial purpose or any other purpose.