382 Cyrus Street, Cambridge, ON N3H 1H3
Listing courtesy of RE/MAX TWIN CITY REALTY INC..
- $599,000
- 3
- BD
- 3
- BA
- 1,210
- SqFt




- List Price
- $599,000
- Status
- CONDITIONAL
- Days on Market
- 51
- Price Change
- ▼ $40,900 1781844955
- MLS® #
- 40835743
- Subtype
- Residential
- Year Built
- 1983
- Bedrooms
- 3
- Bathrooms
- 3
- Full Baths
- 2
- Half Baths
- 1
- Living Area
- 1,210
- Lot Size
- 5,532
- Acres
- 0.13
- Subdivision
- 52 - Preston North
- Neighborhood
- 52 - Preston North
- MLS Area Major
- Waterloo
Property Description
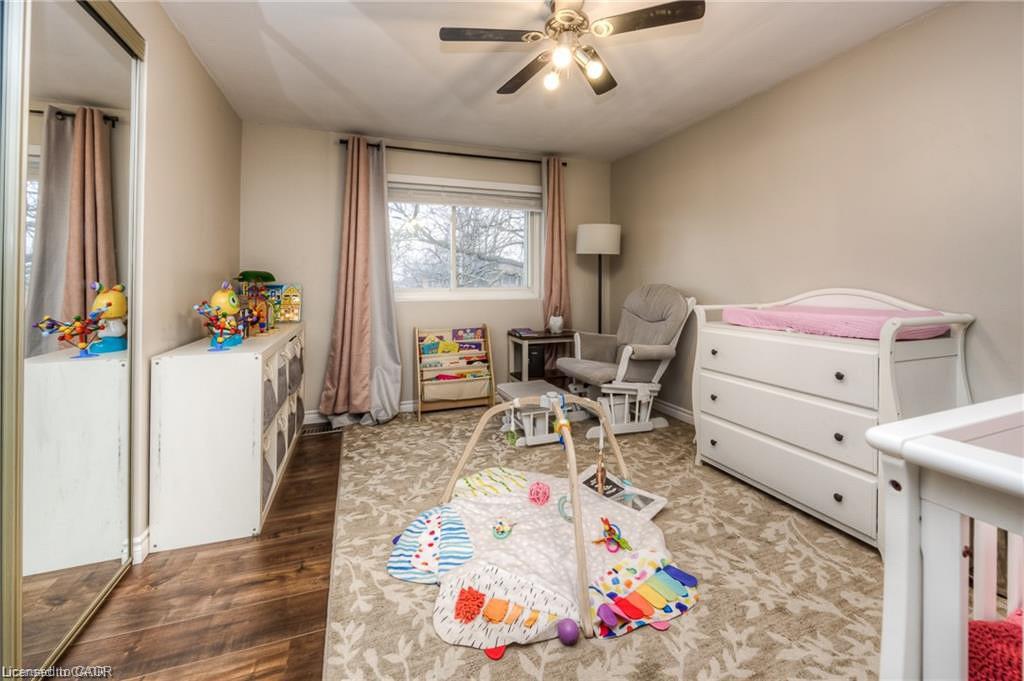
Some homes check boxes. Others create memories. From quiet mornings with coffee in the backyard to family dinners that linger a little longer, this is the kind of home that simply feels right the moment you walk through the door. Warm, welcoming, and lovingly maintained, it offers a comfortable blend of functional living space and everyday charm. Sunlight fills the main living areas, creating an inviting atmosphere whether you're hosting family and friends or enjoying a quiet evening at home. The layout offers a natural flow for daily living, with spaces that feel connected while still providing room for everyone to spread out and relax. Upstairs, the bedrooms offer comfortable retreats at the end of the day, while the updated bathrooms provide a fresh, modern touch. The finished lower level adds valuable flexibility, making it the perfect space for a family room, home office, gym, playroom, hobby area, or guest retreat. Outside, the fully fenced backyard extends your living space beyond the walls of the home. Picture summer barbecues, children playing, pets exploring, and weekends spent enjoying time with the people who matter most. It's a space designed not just to be seen, but to be lived in. Located in a convenient Cambridge neighbourhood, you'll enjoy easy access to schools, parks, walking trails, shopping, restaurants, recreation facilities, public transit, and major commuter routes. Everything you need is just minutes away, allowing you to spend less time driving and more time enjoying life. Well cared for and move-in ready, all that's missing is you.
/u.realgeeks.media/haltonregionhomesearch/LW-Logo-White.png)
Additional Information
- Interior Features
- Central Vacuum
- Zoning
- R4
- Appliances
- Built-in Microwave, Dishwasher, Dryer, Refrigerator, Stove, Washer
- Heating
- Forced Air, Natural Gas
- Air Conditioning
- None
- Roof
- Asphalt Shing
- Foundation
- Poured Concrete
- Elementary School
- St. Joseph, Our Lady Of Fatima, Parkway P.S.
- High School
- St. Benedict Catholic Secondary School, Preston H.S., Galt C
Mortgage Calculator
The data relating to real estate on this web site comes in part from the Internet Data Exchange (IDX) program of the London and St. Thomas Association of REALTORS®. The information herein is believed to be accurate and timely, but no warranty as such is expressed or implied.The trademarks MLS®, Multiple Listing Service® and the associated logos are owned by The Canadian Real Estate Association (CREA) and identify the quality of services provided by real estate professionals who are members of CREA. Used under license.Trademarks owned or controlled by The Canadian Real Estate Association. Used under license.
The information provided herein must only be used by consumers that have a bona fide interest in the purchase, sale, or lease of real estate and may not be used for any commercial purpose or any other purpose.