Cambridge, ON N1S 0C3
Listing courtesy of Re/Max Icon Realty.
- $599,900
- 2
- BD
- 2
- BA
- 1,126
- SqFt




- List Price
- $599,900
- Status
- ACTIVE
- Days on Market
- 56
- MLS® #
- 40835683
- Subtype
- Residential
- Year Built
- 2022
- Bedrooms
- 2
- Bathrooms
- 2
- Full Baths
- 2
- Living Area
- 1,126
- Subdivision
- 11 - St Gregory's/Tait
- Neighborhood
- 11 - St Gregory's/Tait
- MLS Area Major
- Waterloo
Property Description
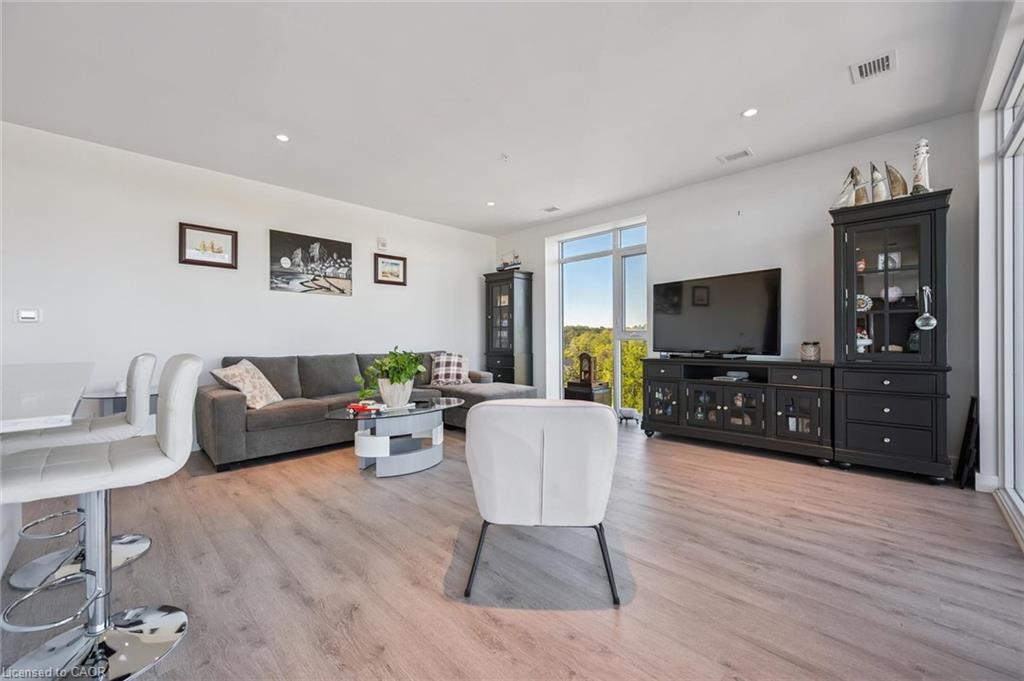
STUNNING VIEWS from this 9th-floor corner unit in the vibrant Gaslight District! Discover this beautiful 2-bedroom, 2-bathroom condo just steps from the Grand River, offering spectacular treed views over historic West Galt. Featuring 9-foot ceilings, laminate flooring, and an open-concept design, this home perfectly blends modern style with everyday comfort. The spacious living area flows seamlessly into a contemporary kitchen complete with sleek white cabinetry, quartz countertops, upgraded stainless steel appliances, and a large island ideal for cooking, dining, and entertaining. Step out onto the full-width balcony—accessible from both the living room and the primary suite—and take in the beautiful outdoor space. The primary bedroom offers two closets and a 4-piece ensuite with double sinks and a walk-in shower. A second bedroom, additional 4-piece bathroom, and convenient in-suite laundry complete the thoughtfully designed layout. One parking space is included. As a corner unit, enjoy extra windows and sweeping views to the north and west, filling the space with natural light. Residents enjoy exceptional amenities including multiple lounges, a games room with billiards and ping pong, a state-of-the-art fitness and yoga studio, stylish party room with bar, co-working spaces, and stunning outdoor terraces overlooking Gaslight Square—featuring fire pits, pergolas, and BBQ areas. Step outside and embrace the vibrant downtown lifestyle- walk along the Grand River trails, explore nearby cafés and shops, or visit the weekend Farmer’s Market. Live in the heart of the Gaslight District, surrounded by incredible restaurants, events, and entertainment. Maintenance fees include gas and internet. Book your private showing today!
/u.realgeeks.media/haltonregionhomesearch/LW-Logo-White.png)
Additional Information
- Interior Features
- Elevator, Separate Heating Controls, Ventilation System
- HOA Fee
- $698
- Pets Allowed
- Yes
- Zoning
- FC1RM1
- Appliances
- Dishwasher, Dryer, Range Hood, Refrigerator, Stove, Washer
- Heating
- Forced Air, Natural Gas
- Air Conditioning
- Central Air
- Roof
- Flat
- Garage Spaces
- 1
- Garage Features
- 5th Floor
Mortgage Calculator
The data relating to real estate on this web site comes in part from the Internet Data Exchange (IDX) program of the London and St. Thomas Association of REALTORS®. The information herein is believed to be accurate and timely, but no warranty as such is expressed or implied.The trademarks MLS®, Multiple Listing Service® and the associated logos are owned by The Canadian Real Estate Association (CREA) and identify the quality of services provided by real estate professionals who are members of CREA. Used under license.Trademarks owned or controlled by The Canadian Real Estate Association. Used under license.
The information provided herein must only be used by consumers that have a bona fide interest in the purchase, sale, or lease of real estate and may not be used for any commercial purpose or any other purpose.