60 Rice Avenue Unit 18, Hamilton, ON L9C 7S3
Listing courtesy of Com/Choice Realty.
- $520,000
- 3
- BD
- 2
- BA
- 925
- SqFt












- List Price
- $520,000
- Status
- CONDITIONAL
- Days on Market
- 54
- Price Change
- ▼ $29,000 1782787472
- MLS® #
- 40835432
- Subtype
- Residential
- Style
- Bungalow
- Bedrooms
- 3
- Bathrooms
- 2
- Full Baths
- 2
- Living Area
- 925
- Subdivision
- 151 - Westcliffe
- Neighborhood
- 151 - Westcliffe
- MLS Area Major
- Hamilton
Property Description
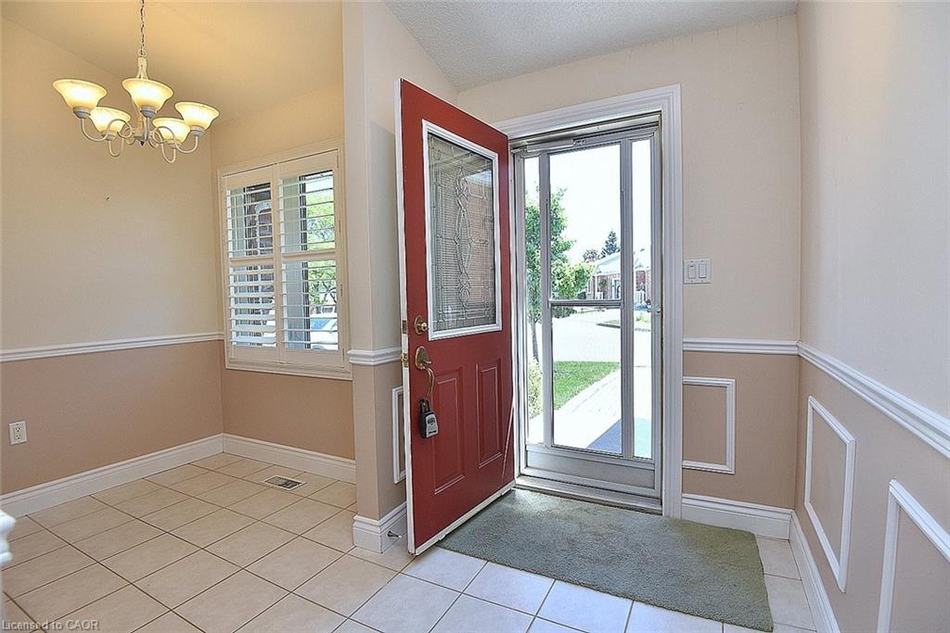
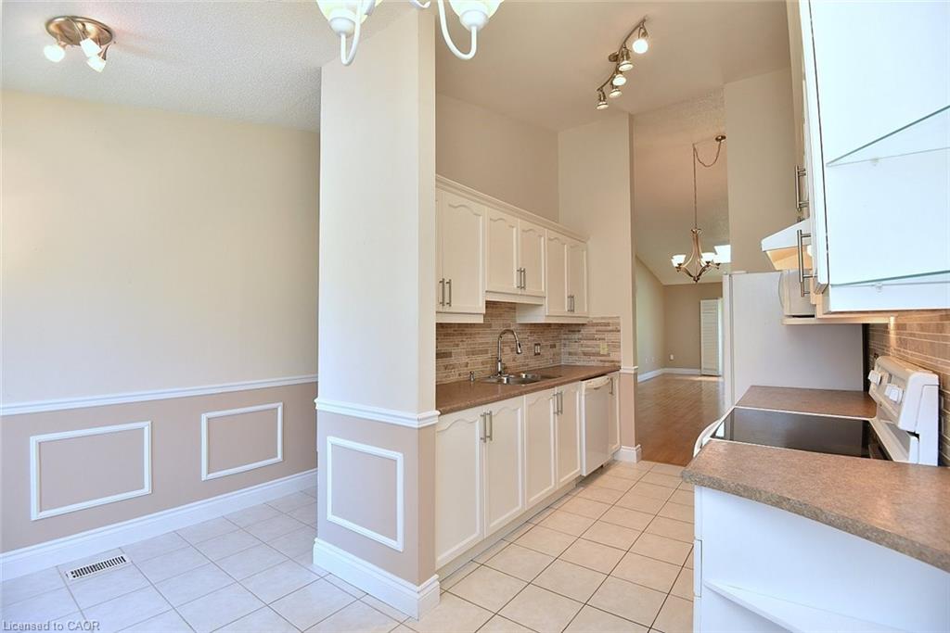
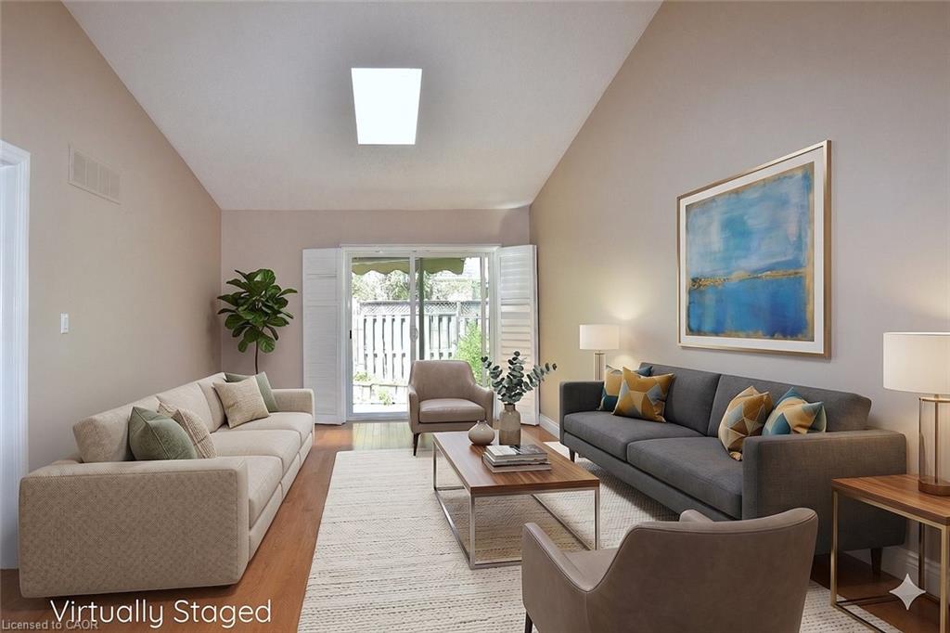
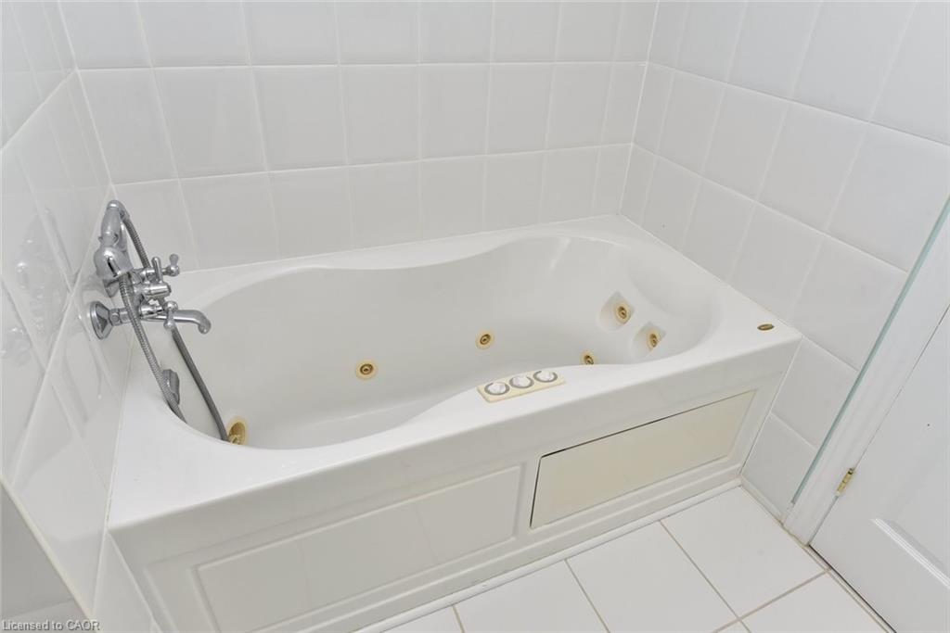
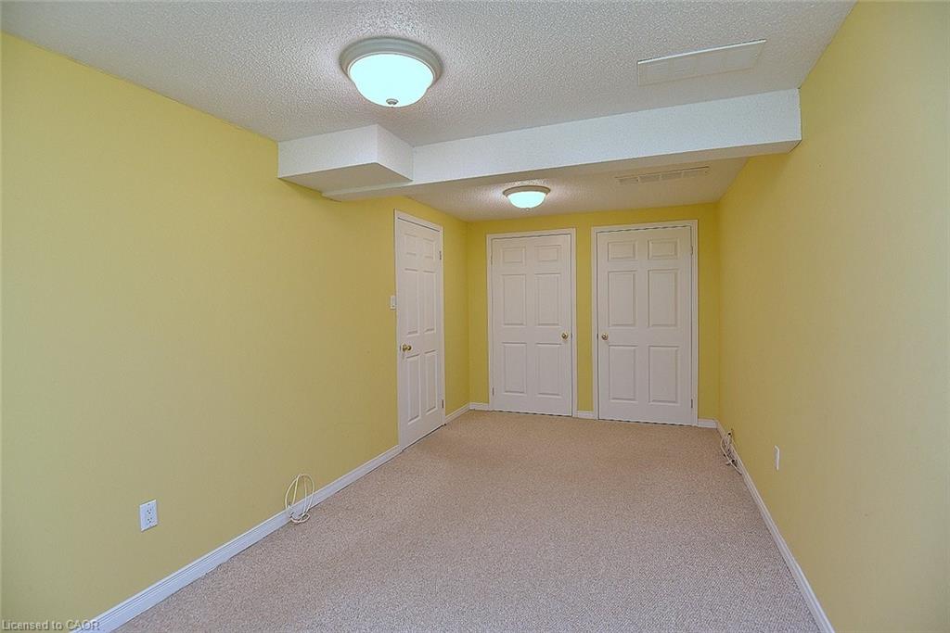
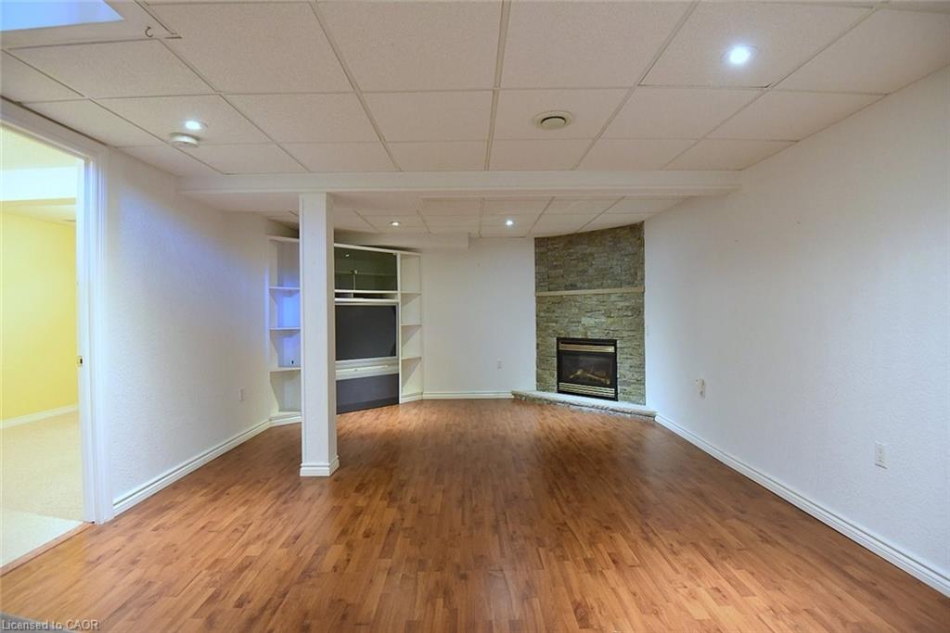
Welcome to this well-maintained bungalow condominium townhouse located in a sought-after Hamilton Mountain community (WESTCLIFFE). Offering approximately 1,665 sq ft of finished living space on two levels, this bright and inviting home features vaulted ceilings and hardwood flooring in the living and dining rooms, creating an open and spacious feel. The eat-in kitchen offers ample cabinetry and overlooks the dining/living room. The primary bedroom features custom built-in storage with slide-out organizers, two full-size closets, and ensuite privilege to the main bathroom. Convenient main-floor laundry includes cabinetry, laundry sink, stackable washer and dryer, and inside access to the attached single-car garage. The fully finished lower level is ideal for guests or extended family, offering a large recreation room, two bedrooms, a full 4-piece bathroom, storage room, utility room w workbench. Enjoy a private deck and patio, parking in your private driveway plus attached garage, and the added convenience of visitor parking just steps from the unit. This well-managed condominium corporation offers low-maintenance living with condo fees of $440 per month including water, building insurance, lawn maintenance, and snow removal. No age restrictions. Pets permitted (must be leashed in common areas). Immediate possession available. Ideally located close to shopping, restaurants, public transit, parks, Mohawk College, St. Joseph's Healthcare, the LINC and Highway 403, making commuting throughout Hamilton and beyond quick and convenient.
/u.realgeeks.media/haltonregionhomesearch/LW-Logo-White.png)
Additional Information
- Interior Features
- High Speed Internet, Auto Garage Door Remote(s), Solar Tube(s), Work Bench
- Exterior Features
- Privacy, Private Entrance
- HOA Fee
- $440
- Pets Allowed
- Yes
- Property Description
- Bungalow
- Zoning
- DE/S-1357
- Appliances
- Built-in Microwave, Dishwasher, Dryer, Refrigerator, Stove, Washer
- Heating
- Fireplace-Gas, Forced Air, Natural Gas
- Air Conditioning
- Central Air
- Roof
- Asphalt Shing
- Foundation
- Poured Concrete
- Parking Features
- Attached Garage, Asphalt, Built-In, Exclusive, Inside Entry
- Garage Spaces
- 1
Mortgage Calculator
The data relating to real estate on this web site comes in part from the Internet Data Exchange (IDX) program of the London and St. Thomas Association of REALTORS®. The information herein is believed to be accurate and timely, but no warranty as such is expressed or implied.The trademarks MLS®, Multiple Listing Service® and the associated logos are owned by The Canadian Real Estate Association (CREA) and identify the quality of services provided by real estate professionals who are members of CREA. Used under license.Trademarks owned or controlled by The Canadian Real Estate Association. Used under license.
The information provided herein must only be used by consumers that have a bona fide interest in the purchase, sale, or lease of real estate and may not be used for any commercial purpose or any other purpose.