1837 Concession 6 W Road, Branchton, ON N0B 1L0
Listing courtesy of Keller Williams Edge Realty.
- $1,174,900
- 6
- BD
- 3
- BA
- 1,863
- SqFt




- List Price
- $1,174,900
- Status
- CONDITIONAL
- Days on Market
- 48
- Price Change
- ▼ $20,100 1782583861
- MLS® #
- 40835134
- Subtype
- Residential
- Style
- Bungalow Raised
- Year Built
- 1974
- Bedrooms
- 6
- Bathrooms
- 3
- Full Baths
- 2
- Half Baths
- 1
- Living Area
- 1,863
- Lot Size
- 20,037
- Acres
- 0.46
- Subdivision
- 043 - Flamborough West
- Neighborhood
- 043 - Flamborough West
- MLS Area Major
- Hamilton
Property Description
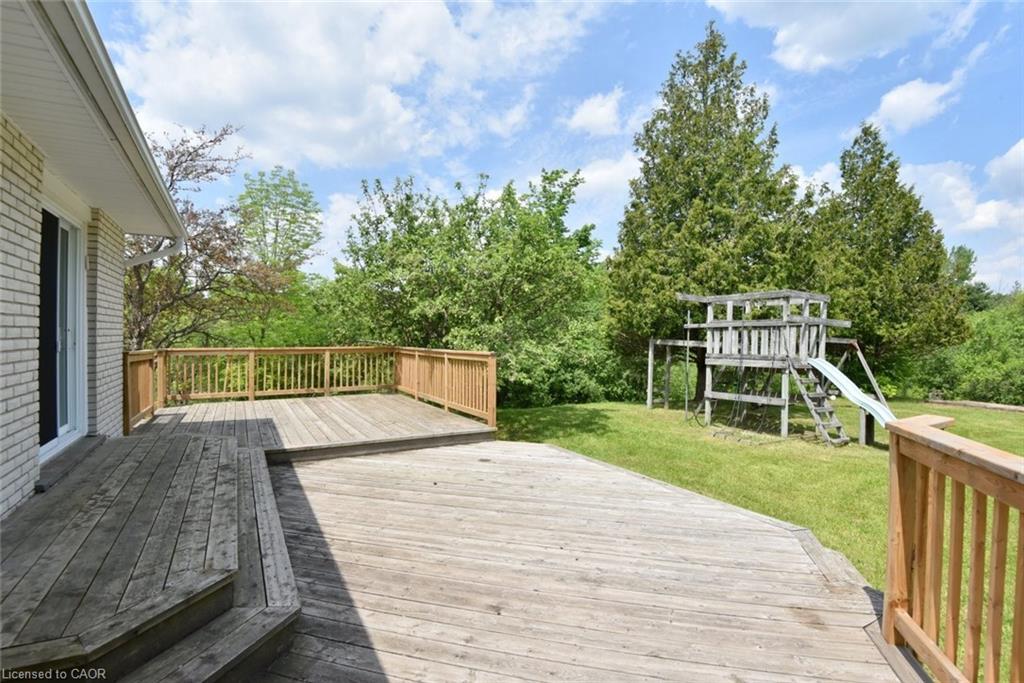
Properties like this do not come along very often and this is a home you will not want to miss. Located in the community of Kirkwall you will enjoy country living with the amenities of the city just up the highway. This peaceful country property is located close to several Conservation areas, the African Lion Safari, Westfield Heritage Village and many horse farms are in the area. This large family home has terrific street appeal with the recent up grades to the front of the house, the deck and stairs. On the main level you have 4 updated bedrooms, a new kitchen with quartz countertops and backsplash and a bathroom with the convenience of the laundry room down the hall from the bedrooms. The bedrooms have an added feature… heated floors! Heating in the floors is controlled by separate thermostats in each room. The upgrades on the main level include flooring, fresh paint and new light fixtures. Just outside the sliding doors from your dining room is a private yard with access to trails through the forested area. The lower level is finished with 2 bedrooms, a recreation room with a gas fireplace and a bathroom. There is also inside entry from the large 2 car garage. Other upgrades in the home include a tankless water system 2017, submersible well pump 2022, high efficiency furnace 2017 and a new roof 2017. The house is serviced with 200 amp service and the internet provider is Rogers.
/u.realgeeks.media/haltonregionhomesearch/LW-Logo-White.png)
Additional Information
- Interior Features
- Central Vacuum
- Property Description
- Bungalow Raised
- Zoning
- A2
- Appliances
- Water Heater Owned, Dryer, Microwave, Washer
- Heating
- Forced Air, Propane
- Air Conditioning
- Central Air
- Roof
- Asphalt Shing
- Foundation
- Unknown
- Parking Features
- Attached Garage, Garage Door Opener, Gravel
- Garage Spaces
- 2
Mortgage Calculator
The data relating to real estate on this web site comes in part from the Internet Data Exchange (IDX) program of the London and St. Thomas Association of REALTORS®. The information herein is believed to be accurate and timely, but no warranty as such is expressed or implied.The trademarks MLS®, Multiple Listing Service® and the associated logos are owned by The Canadian Real Estate Association (CREA) and identify the quality of services provided by real estate professionals who are members of CREA. Used under license.Trademarks owned or controlled by The Canadian Real Estate Association. Used under license.
The information provided herein must only be used by consumers that have a bona fide interest in the purchase, sale, or lease of real estate and may not be used for any commercial purpose or any other purpose.