1440 Garth Street Unit 65, Hamilton, ON L9B 1R6
Listing courtesy of eXp Realty.
- $489,999
- 3
- BD
- 2
- BA
- 1,140
- SqFt


- List Price
- $489,999
- Status
- CONDITIONAL
- Days on Market
- 60
- Price Change
- ▼ $10,000 1783304687
- MLS® #
- 40835074
- Subtype
- Residential
- Year Built
- 1977
- Bedrooms
- 3
- Bathrooms
- 2
- Full Baths
- 1
- Half Baths
- 1
- Living Area
- 1,140
- Subdivision
- 164 - Gilkson
- Neighborhood
- 164 - Gilkson
- MLS Area Major
- Hamilton
Property Description
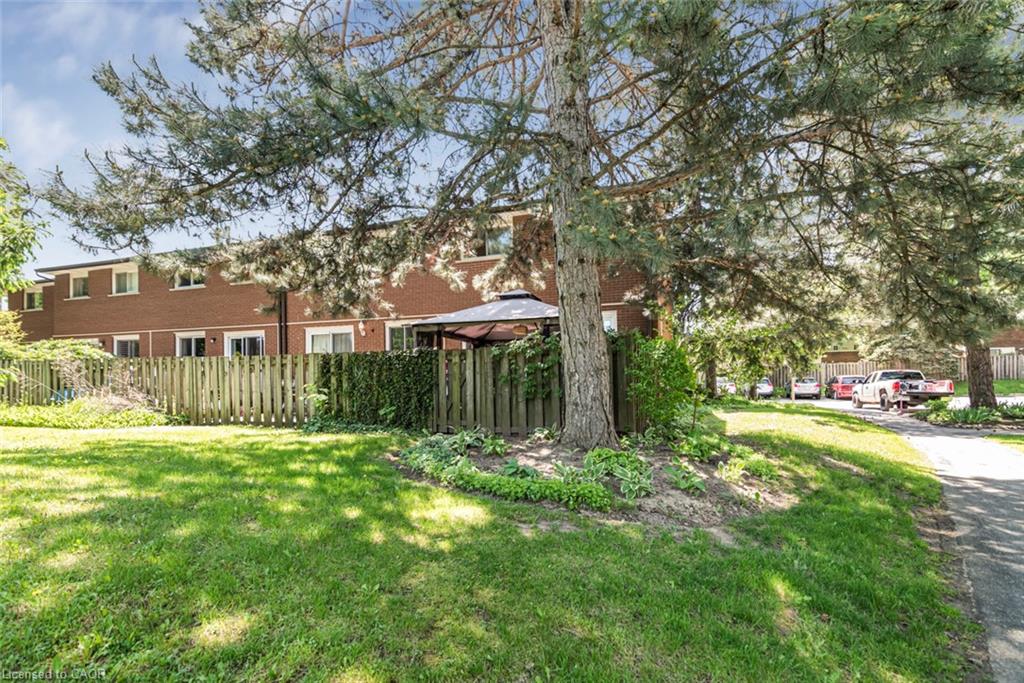
Welcome to Unit 65 at 1440 Garth Street, a beautifully maintained and tastefully decorated end-unit townhouse located in one of Hamilton's most desirable and convenient neighbourhoods. This move-in-ready home offers 3 spacious bedrooms plus a versatile lower-level space that can serve as a fourth bedroom, home office, recreation room, or large family room. Thoughtfully updated and beautifully styled, this home provides a warm and inviting atmosphere with comfortable living spaces perfect for first-time buyers, young families, downsizers, or professionals. As a private end unit, it offers added privacy, a garage for extra storage, and a private driveway. Step outside to enjoy your own backyard retreat, with access to pathways and green space within the community—ideal for children, outdoor activities, and family gatherings. Located within walking distance to parks, a splash pad, shopping, schools, public transit, and major highways, this home offers exceptional convenience and lifestyle. Condo fees of approximately $550/month include building insurance, exterior maintenance, landscaping, snow removal, common elements, cable TV, high-speed internet, water, parking, and driveway maintenance, providing worry-free living and excellent value. Simply move in and enjoy everything this beautiful home and family-friendly community have to offer.
/u.realgeeks.media/haltonregionhomesearch/LW-Logo-White.png)
Additional Information
- Exterior Features
- Landscaped
- HOA Fee
- $550
- Pets Allowed
- Yes
- Zoning
- DE/S-207
- Appliances
- Water Heater Owned, Dishwasher, Microwave, Refrigerator, Stove
- Heating
- Forced Air
- Air Conditioning
- Central Air
- Roof
- Asphalt Shing
- Foundation
- Block
- Parking Features
- Attached Garage, Garage Door Opener, Asphalt
- Garage Spaces
- 1
Mortgage Calculator
The data relating to real estate on this web site comes in part from the Internet Data Exchange (IDX) program of the London and St. Thomas Association of REALTORS®. The information herein is believed to be accurate and timely, but no warranty as such is expressed or implied.The trademarks MLS®, Multiple Listing Service® and the associated logos are owned by The Canadian Real Estate Association (CREA) and identify the quality of services provided by real estate professionals who are members of CREA. Used under license.Trademarks owned or controlled by The Canadian Real Estate Association. Used under license.
The information provided herein must only be used by consumers that have a bona fide interest in the purchase, sale, or lease of real estate and may not be used for any commercial purpose or any other purpose.