25 Isherwood Avenue Unit D61, Cambridge, ON N1R 0E2
Listing courtesy of Re/Max Icon Realty.
- $2,200
- 3
- BD
- 2
- BA
- 1,148
- SqFt






- List Price
- $2,200
- Status
- ACTIVE
- Days on Market
- 51
- MLS® #
- 40835042
- Subtype
- Residential Lease
- Year Built
- 2022
- Bedrooms
- 3
- Bathrooms
- 2
- Full Baths
- 2
- Living Area
- 1,148
- Subdivision
- 30 - Elgin Park/Coronation
- Neighborhood
- 30 - Elgin Park/Coronation
- MLS Area Major
- Waterloo
Property Description
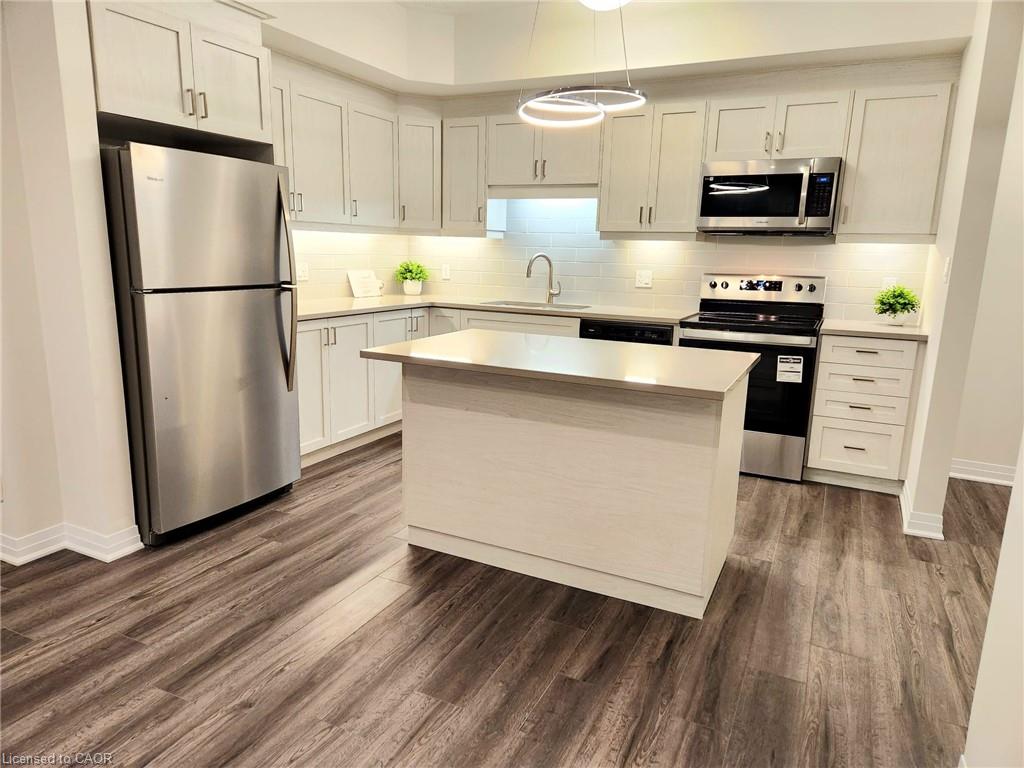
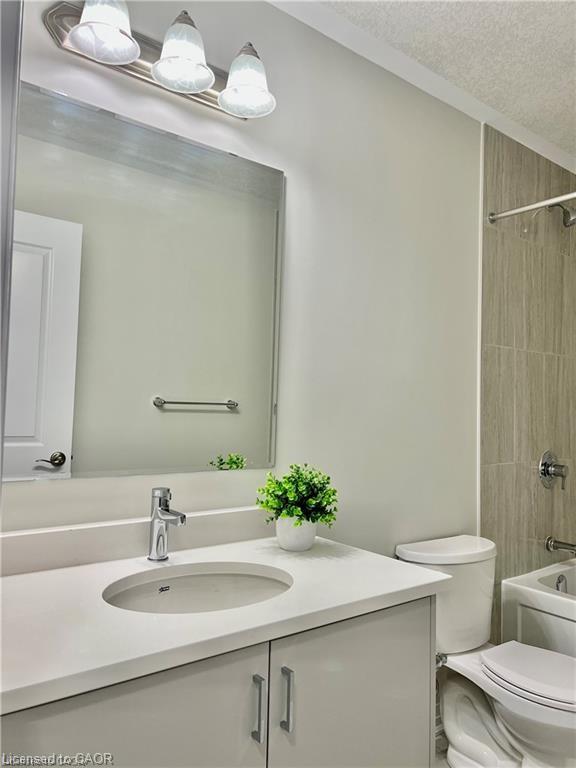
Beautiful Bungalow style, END UNIT Stacked Townhouse, Garden Level With No Carpet, Private Patio Space, 3 Bedrooms, 2 Full Washrooms, 1 PARKING INCLUDED and 1.5 GB BELL INTERNET also INCLUDED... near Cambridge Mall, Hwy 24 and 401 ,conveniently steps away from the hustle and bustle of Hespeler road giving you quick access to the Cambridge YMCA, and a wealth of restaurants and public transit. Quiet and Secluded, Open Concept layout with Stunning Features like 9 ft Ceilings, Upgraded Kitchen with Quartz Counter, Kitchen Island ,Soft Close Drawers ,Lady Susan cabinet, 5 Stainless Steel Appliances, Luxurious UPGRADES in both Bathrooms and many more...All 3 Bedrooms are Bright and Spacious. The Main Bedroom features a Walking Closet and a Luxurious En-Suite Full Bathroom. The Second and Third Bedrooms are Bright, Spacious, have their own Closet and a 4-PC Second Bathroom.This Beautiful unit is also equipped with Central A/C, Water Softener, HRV, and Private Patio. Great location for schools, shopping and easy commute to Kitchener-waterloo, Woodstock, Guelph, Milton, and GTA.
/u.realgeeks.media/haltonregionhomesearch/LW-Logo-White.png)
Additional Information
- Interior Features
- Air Exchanger
- Exterior Features
- Private Entrance
- Pets Allowed
- Restricted
- Zoning
- RM3
- Appliances
- Water Heater, Water Softener, Built-in Microwave, Dishwasher, Dryer, Range Hood, Refrigerator, Stove, Washer
- Heating
- Forced Air, Natural Gas
- Air Conditioning
- Central Air
- Stories
- 1
- Roof
- Asphalt Shing
- Parking Features
- Exclusive
Mortgage Calculator
The data relating to real estate on this web site comes in part from the Internet Data Exchange (IDX) program of the London and St. Thomas Association of REALTORS®. The information herein is believed to be accurate and timely, but no warranty as such is expressed or implied.The trademarks MLS®, Multiple Listing Service® and the associated logos are owned by The Canadian Real Estate Association (CREA) and identify the quality of services provided by real estate professionals who are members of CREA. Used under license.Trademarks owned or controlled by The Canadian Real Estate Association. Used under license.
The information provided herein must only be used by consumers that have a bona fide interest in the purchase, sale, or lease of real estate and may not be used for any commercial purpose or any other purpose.