1068 Cameron Road, Ayr, ON N0B 1E0
Listing courtesy of RE/MAX SOLID GOLD REALTY (II) LTD..
- $2,300,000
- 3
- BD
- 2
- BA
- 1,742
- SqFt




- List Price
- $2,300,000
- Status
- CONDITIONAL
- Days on Market
- 57
- Price Change
- ▼ $99,000 1782247227
- MLS® #
- 40835041
- Subtype
- Residential
- Style
- Bungalow
- Year Built
- 1970
- Bedrooms
- 3
- Bathrooms
- 2
- Full Baths
- 2
- Living Area
- 1,742
- Subdivision
- 62 - Brown’s Subdivision/Orr’s Lake/Roseville
- Neighborhood
- 62 - Brown’s Subdivision/Orr’s Lake/Roseville
- MLS Area Major
- Waterloo
Property Description
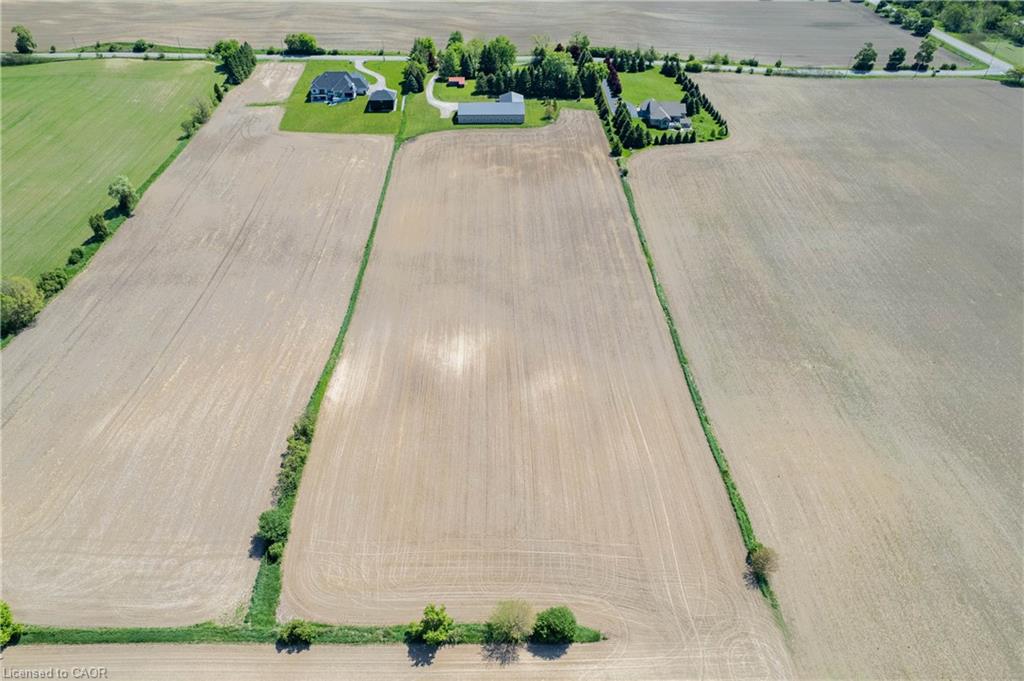
MAGNIFICENT SUNSETS! RETREAT to this captivating 10.02 acre estate with an unparalleled view of towering trees, rolling lawns, farmer's fields and beautiful gardens. It's located just minutes from Kitchener, Ayr, Cambridge and the 401. You'll love the CHARMING 3 bedroom bungalow featuring an updated kitchen with a breakfast nook and coffee bar, along with a sunny and spacious living room and dining room with large picture windows overlooking the tranquil yard. The family room, complete with a cozy woodstove, opens onto a sunroom to expand leisure activities to the out-of-doors. Downstairs you will find a second bathroom, exercise room, den/office and lovely renovated rec room with fireplace. BUT, the piece de resistance is the shop with a kitchen, powder room, lounge, dog agility training area and collector car area with a new epoxy floor and wiring in place for a hydraulic lift. The shop also features a RV garage with charger, dog washing station, furnace and septic system built in 2014, for a total sq ft of 7923.29. THE POSSIBLITIES ARE ENDLESS! Additional outbuildings include: a detached double garage built in 1988, 568 sq ft barn with heat and water built in 1969, and a small shed. This is truly a ONE-OF-A KIND PROPERTY!
/u.realgeeks.media/haltonregionhomesearch/LW-Logo-White.png)
Additional Information
- Interior Features
- Air Exchanger, Auto Garage Door Remote(s), Sewage Pump
- Exterior Features
- Backs on Greenbelt
- Property Description
- Bungalow
- Zoning
- Z1
- Appliances
- Water Heater Owned, Water Softener, Built-in Microwave, Dryer, Hot Water Tank Owned, Refrigerator, Stove, Washer
- Heating
- Heat Pump
- Air Conditioning
- Central Air
- Roof
- Asphalt Shing
- Parking Features
- Detached Garage, Garage Door Opener, Asphalt, Gravel
- Garage Spaces
- 2
- Elementary School
- Cedar Creek P.S., St. Brigid
- High School
- Southwood S.S., Monsignor Doyle Catholic S.S.
- View
- Hills, Meadow, Trees/Woods, Valley
Mortgage Calculator
The data relating to real estate on this web site comes in part from the Internet Data Exchange (IDX) program of the London and St. Thomas Association of REALTORS®. The information herein is believed to be accurate and timely, but no warranty as such is expressed or implied.The trademarks MLS®, Multiple Listing Service® and the associated logos are owned by The Canadian Real Estate Association (CREA) and identify the quality of services provided by real estate professionals who are members of CREA. Used under license.Trademarks owned or controlled by The Canadian Real Estate Association. Used under license.
The information provided herein must only be used by consumers that have a bona fide interest in the purchase, sale, or lease of real estate and may not be used for any commercial purpose or any other purpose.