2441 Greenwich Drive Unit 1, Oakville, ON L6M 0S3
Listing courtesy of RE/MAX Aboutowne Realty Corp..
- $589,888
- 2
- BD
- 2
- BA
- 946
- SqFt




- List Price
- $589,888
- Status
- ACTIVE
- Days on Market
- 61
- Price Change
- ▲ $90,000 1781084081
- MLS® #
- 40835018
- Subtype
- Residential
- Style
- Stacked Townhouse
- Bedrooms
- 2
- Bathrooms
- 2
- Full Baths
- 1
- Half Baths
- 1
- Living Area
- 946
- Subdivision
- 1022 - WT West Oak Trails
- Neighborhood
- 1022 - WT West Oak Trails
- MLS Area Major
- Halton
Property Description
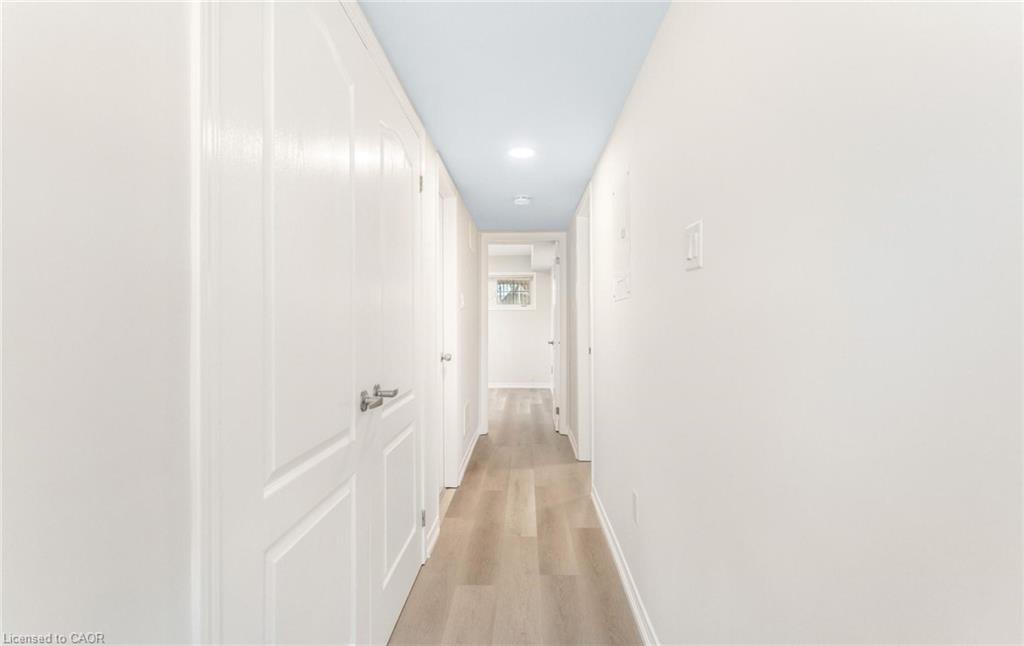
Welcome to the trendy Millstone on the Park community in the highly sought-after West Oak Trails neighbourhood of Oakville. This beautifully maintained ground-level end-unit townhouse offers a bright, spacious layout and a private outdoor patio overlooking lush greenery, providing the perfect blend of comfort and convenience.Freshly painted throughout with new flooring and modern light fixtures, this move-in-ready home features a large open-concept kitchen, living, and dining area - ideal for both everyday living and entertaining. The spacious primary bedroom includes a walk-in closet with a convenient computer nook and a 2-piece ensuite. A generously sized second bedroom with a window and closet offers flexibility for guests, family, or a home office.An excellent opportunity for first-time buyers, downsizers, or investors alike. Ideally located close to highways, shopping, parks, Oakville Trafalgar Memorial Hospital, GO Transit, and all essential amenities. Situated within a top-rated school district, this is truly a fantastic place to call home.
/u.realgeeks.media/haltonregionhomesearch/LW-Logo-White.png)
Additional Information
- Interior Features
- Other
- HOA Fee
- $495
- Pets Allowed
- Yes
- Property Description
- Stacked Townhouse
- Zoning
- RM2 sp:299, RM3 sp:300
- Heating
- Forced Air, Natural Gas
- Air Conditioning
- Central Air
- Roof
- Asphalt Shing
- Garage Spaces
- 1
- Elementary School
- Captain R. Wilson Ps
- High School
- Garth Webb Ss
Mortgage Calculator
The data relating to real estate on this web site comes in part from the Internet Data Exchange (IDX) program of the London and St. Thomas Association of REALTORS®. The information herein is believed to be accurate and timely, but no warranty as such is expressed or implied.The trademarks MLS®, Multiple Listing Service® and the associated logos are owned by The Canadian Real Estate Association (CREA) and identify the quality of services provided by real estate professionals who are members of CREA. Used under license.Trademarks owned or controlled by The Canadian Real Estate Association. Used under license.
The information provided herein must only be used by consumers that have a bona fide interest in the purchase, sale, or lease of real estate and may not be used for any commercial purpose or any other purpose.