38 Sundrop Court, Ancaster, ON L9K 1G5
Listing courtesy of RE/MAX Escarpment Realty Inc..
- $1,199,900
- 5
- BD
- 5
- BA
- 3,324
- SqFt








- List Price
- $1,199,900
- Status
- CONDITIONAL
- Days on Market
- 58
- Price Change
- ▼ $89,100 1783548368
- MLS® #
- 40834942
- Subtype
- Residential
- Year Built
- 1989
- Bedrooms
- 5
- Bathrooms
- 5
- Full Baths
- 4
- Half Baths
- 1
- Living Area
- 3,324
- Subdivision
- 423 - Meadowlands
- Neighborhood
- 423 - Meadowlands
- MLS Area Major
- Hamilton
Property Description
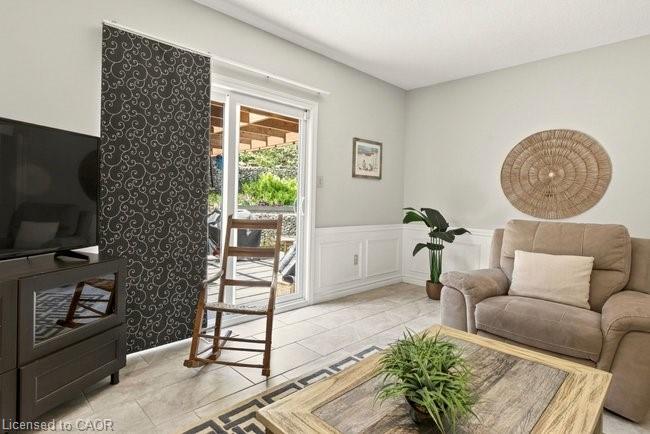
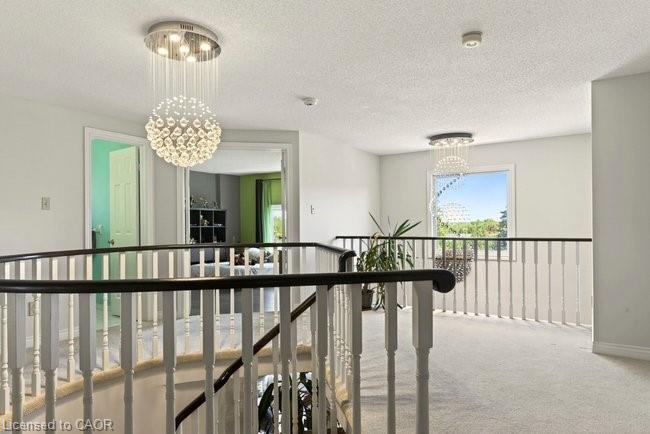
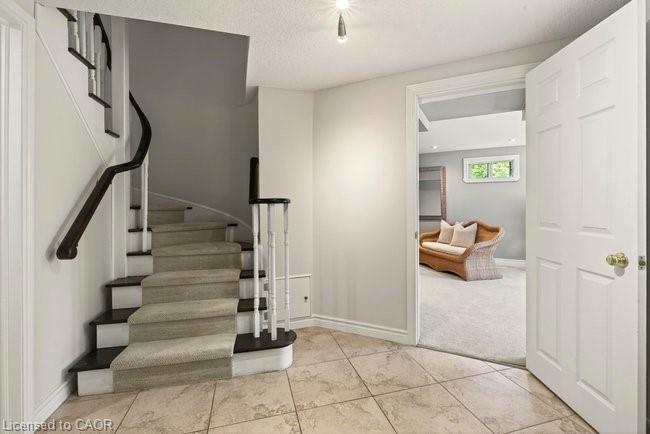
Tucked away on a quiet court in the highly sought-after Scenic Woods, set on an impressive 100-foot frontage, this expansive and meticulously maintained home offers privacy, space, and stunning views. Step inside this welcoming main level, where large windows throughout flood the home with natural light and showcase the serene surroundings. This level offers an ideal layout for both everyday living and entertaining, featuring a gracious living room, formal dining room, spacious great room, and a warm family room that opens directly to the backyard. The kitchen and dinette area are perfectly positioned to enjoy beautiful views, creating an inviting place to gather. Upstairs, the home offers four generously sized bedrooms, the primary suite offers two walk-in closets, and an ensuite featuring a soaker tub and separate shower. One of the additional bedrooms includes its own private ensuite, while the remaining bedrooms are well-served by an additional full bathroom — ideal for growing families or guests.The lower level has been thoughtfully updated and offers incredible flexibility. It features a large bedroom, a stylish new bathroom, and a kitchenette, making it perfect for extended family, a potential in-law suite, or a spacious recreation/work area. Abundant storage adds to the home’s practicality.From the family room head outside to a beautiful stone patio with canopy, ideal for outdoor dining and entertaining. With the larger lot, there’s ample opportunity to create the outdoor space of your dreams. Owned solar panels, discreetly located at the back of the property, add long-term value and efficiency. Excellent storage throughout, and a prime location close to walking trails, nature, and all the amenities Ancaster is known for, while still offering the quiet and privacy of court living. This home is over 3300sqft of living space and is perfectly suited for families, multi-generational living, or anyone seeking space and comfort.
/u.realgeeks.media/haltonregionhomesearch/LW-Logo-White.png)
Additional Information
- Interior Features
- Auto Garage Door Remote(s), Central Vacuum, In-law Capability, Solar Owned
- Zoning
- R3-283
- Appliances
- Water Heater Owned, Dishwasher, Dryer, Freezer, Microwave, Refrigerator, Washer
- Heating
- Forced Air, Natural Gas
- Air Conditioning
- Central Air
- Roof
- Asphalt Shing
- Foundation
- Poured Concrete
- Parking Features
- Attached Garage, Concrete
- Garage Spaces
- 2
Mortgage Calculator
The data relating to real estate on this web site comes in part from the Internet Data Exchange (IDX) program of the London and St. Thomas Association of REALTORS®. The information herein is believed to be accurate and timely, but no warranty as such is expressed or implied.The trademarks MLS®, Multiple Listing Service® and the associated logos are owned by The Canadian Real Estate Association (CREA) and identify the quality of services provided by real estate professionals who are members of CREA. Used under license.Trademarks owned or controlled by The Canadian Real Estate Association. Used under license.
The information provided herein must only be used by consumers that have a bona fide interest in the purchase, sale, or lease of real estate and may not be used for any commercial purpose or any other purpose.