5660 Fifth Line, Guelph/Eramosa, ON N0B 2K0
Listing courtesy of Royal LePage Royal City Realty.
- $1,200,000
- 3
- BD
- 4
- BA
- 2,016
- SqFt









- List Price
- $1,200,000
- Status
- CONDITIONAL
- Days on Market
- 61
- MLS® #
- 40834891
- Subtype
- Residential
- Bedrooms
- 3
- Bathrooms
- 4
- Full Baths
- 3
- Half Baths
- 1
- Living Area
- 2,016
- Subdivision
- 42 - Rural Guelph/Eramosa East
- Neighborhood
- 42 - Rural Guelph/Eramosa East
- MLS Area Major
- Wellington
Property Description
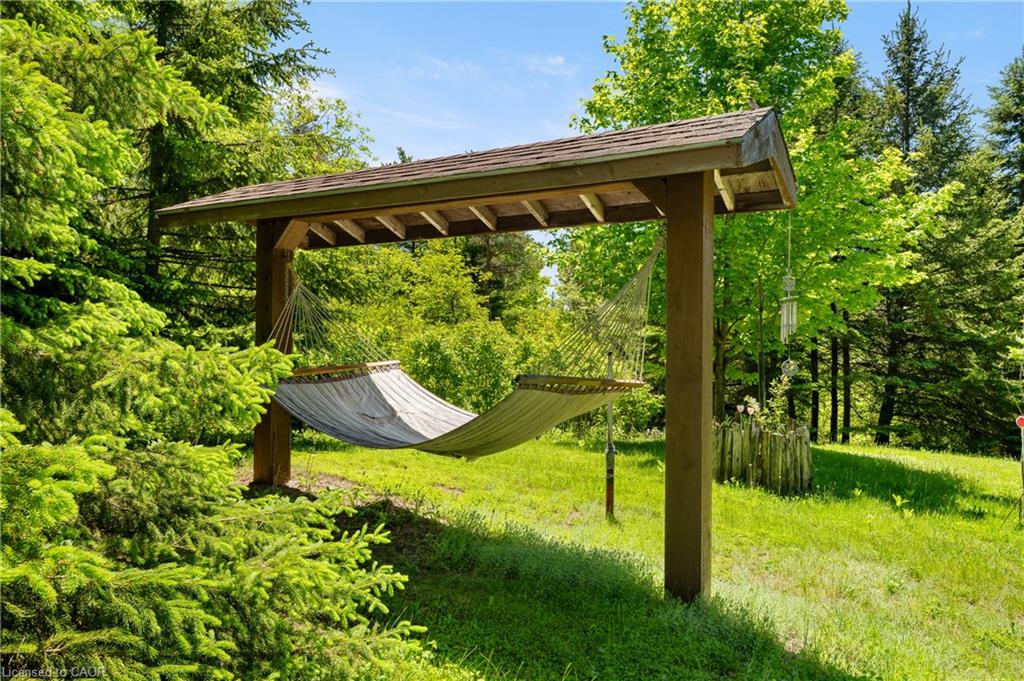
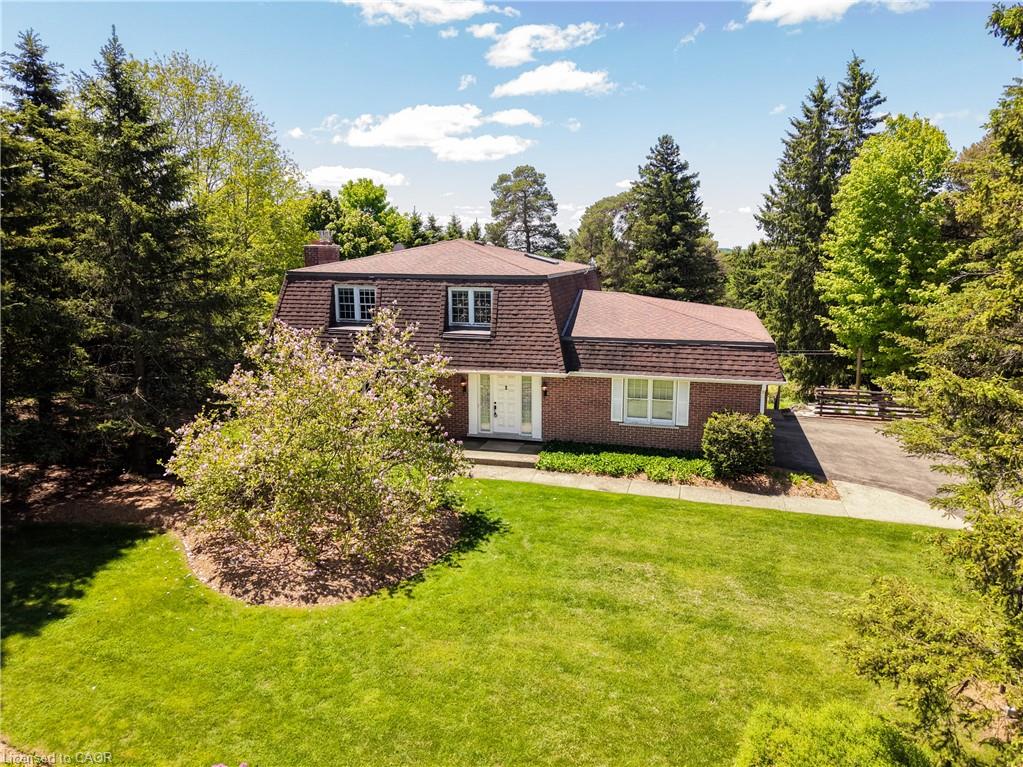
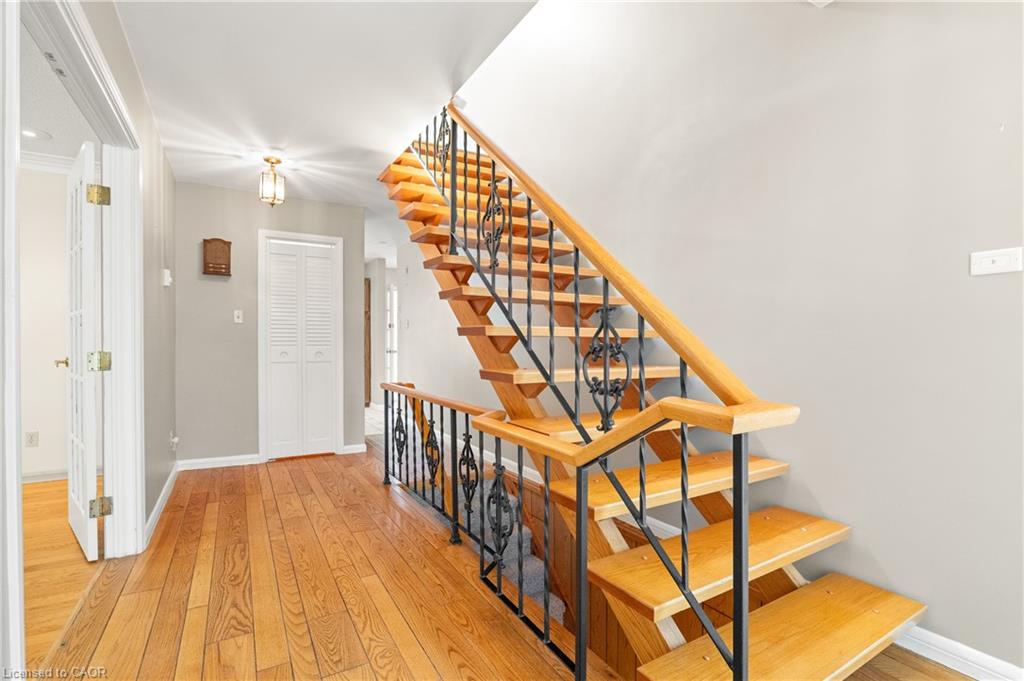
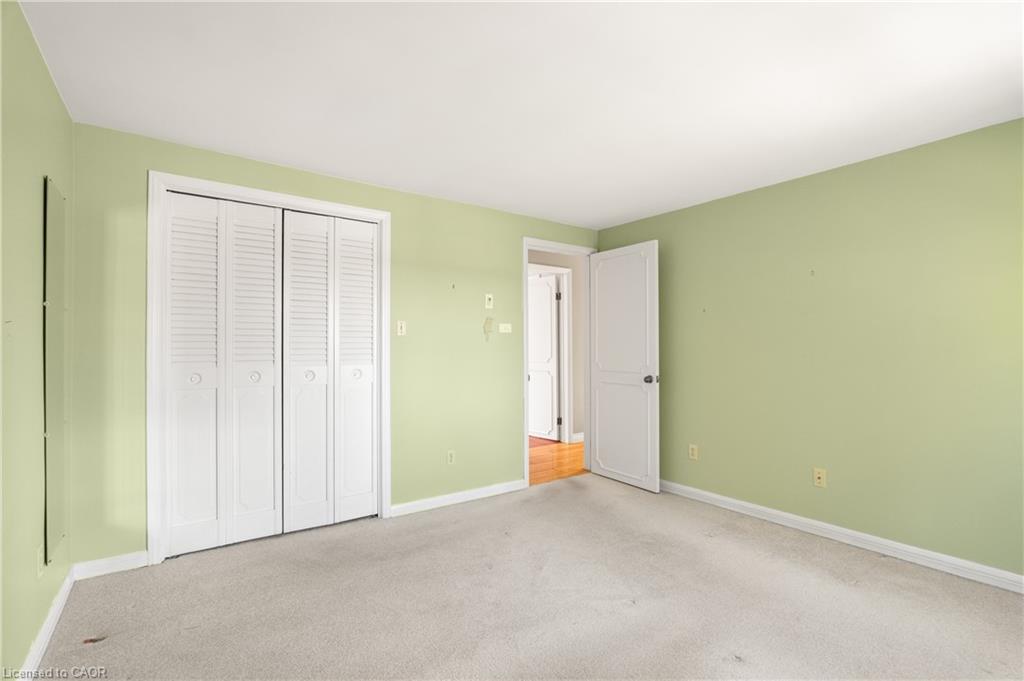
A refined country lifestyle, just minutes from the city. Situated on over two acres of beautifully private land, this exceptional property presents a rare opportunity to own a true backyard oasis while adding your own vision and personal touches over time. Inside, the formal living room is warm and inviting, featuring rich hardwood flooring, oversized windows and a propane fireplace that anchors the space. The foyer makes an immediate impression with custom floating stairs that introduce a timeless mid-century modern aesthetic. Designed for both everyday living and entertaining, the formal dining room offers an elegant setting for family dinners and special occasions. The kitchen provides ample cabinetry, a two-seat island and picturesque views into the sunroom beyond. Bathed in natural light, the sunroom is the perfect place to enjoy a morning coffee, dive into a good book or simply take in the views of the pool, mature treelines and surrounding landscape. Upstairs, two generously sized secondary bedrooms share a four-piece bathroom, while the primary suite offers hardwood flooring, large windows and a private three-piece ensuite. The lower level extends the living space with a comfortable rec room featuring exposed wood beams, a propane fireplace and carpet-free flooring throughout. An indoor sauna adds an extra touch of relaxation and wellness. Completing the basement is a three piece bathroom. Outside, the property truly shines. Surrounded by nature and offering over two acres of privacy, there is no shortage of space to enjoy the outdoors. Whether you're lounging poolside, relaxing in a hammock beneath the trees or hosting family gatherings on the grounds, this property offers the freedom and serenity that country living is known for. Additional features include an oversized two-car garage, 200-amp electrical service and a pool shed complete with hydro. This property offers a sense of peace and tranquility that you can't find in the city.
/u.realgeeks.media/haltonregionhomesearch/LW-Logo-White.png)
Additional Information
- Interior Features
- Sauna, Wet Bar
- Zoning
- A
- Appliances
- Water Heater, Water Softener, Dishwasher, Dryer, Refrigerator, Stove, Washer
- Heating
- Baseboard, Electric, Propane
- Air Conditioning
- None
- Roof
- Asphalt Shing
- Foundation
- Concrete Perimeter
- Pool
- Yes
- Parking Features
- Attached Garage
- Garage Spaces
- 2
- View
- Forest, Trees/Woods
Mortgage Calculator
The data relating to real estate on this web site comes in part from the Internet Data Exchange (IDX) program of the London and St. Thomas Association of REALTORS®. The information herein is believed to be accurate and timely, but no warranty as such is expressed or implied.The trademarks MLS®, Multiple Listing Service® and the associated logos are owned by The Canadian Real Estate Association (CREA) and identify the quality of services provided by real estate professionals who are members of CREA. Used under license.Trademarks owned or controlled by The Canadian Real Estate Association. Used under license.
The information provided herein must only be used by consumers that have a bona fide interest in the purchase, sale, or lease of real estate and may not be used for any commercial purpose or any other purpose.