40 Bermuda Court, Hamilton, ON L9C 2J8
Listing courtesy of Royal LePage State Realty Inc..
- $715,000
- 3
- BD
- 2
- BA
- 1,099
- SqFt






- List Price
- $715,000
- Status
- CONDITIONAL
- Days on Market
- 53
- Price Change
- ▼ $24,900 1782267116
- MLS® #
- 40834617
- Subtype
- Residential
- Style
- Bungalow Raised
- Year Built
- 1965
- Bedrooms
- 3
- Bathrooms
- 2
- Full Baths
- 2
- Living Area
- 1,099
- Lot Size
- 7,840
- Acres
- 0.18
- Subdivision
- 162 - Rolston/Yeoville
- Neighborhood
- 162 - Rolston/Yeoville
- MLS Area Major
- Hamilton
Property Description
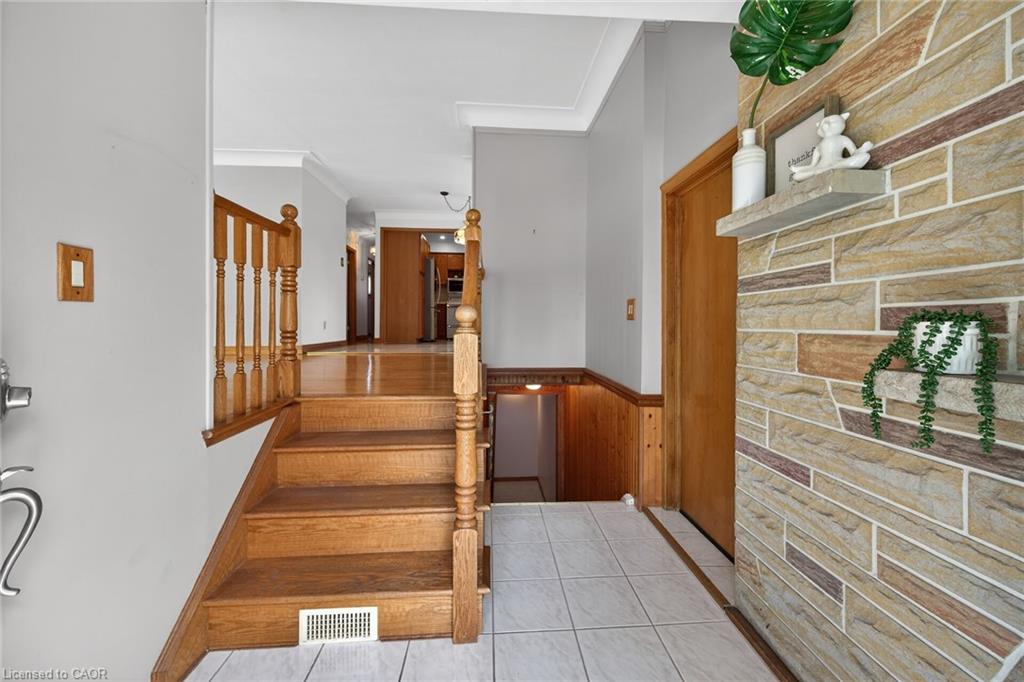
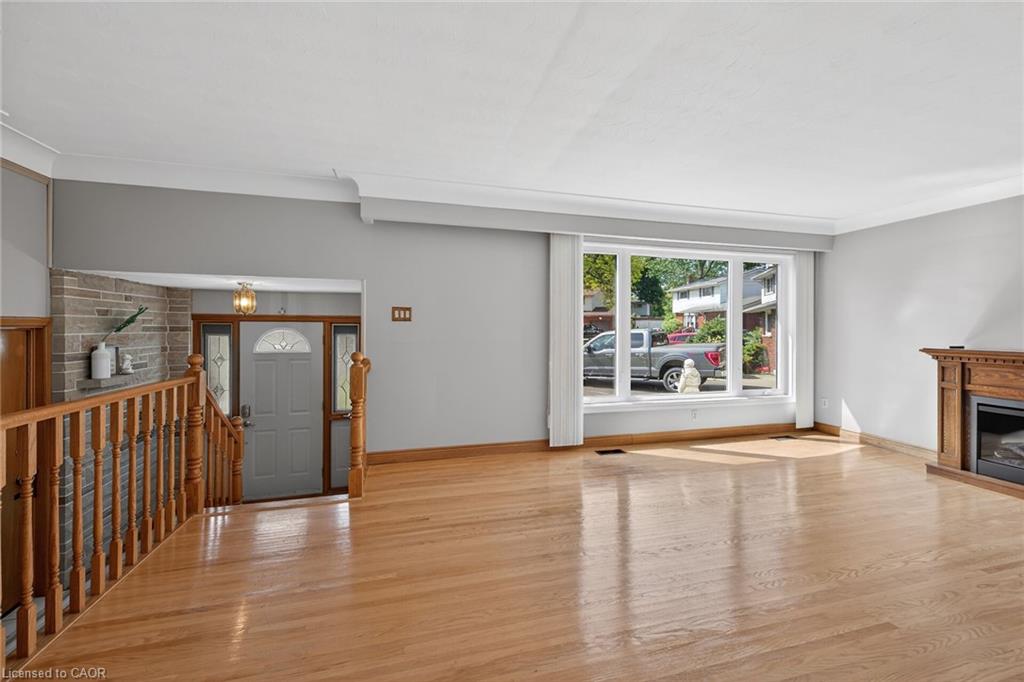
Nestled on a quiet court on the West Hamilton Mountain, this well-maintained elevated ranch offers exceptional space, versatility, and a backyard designed for summer enjoyment. Situated on a desirable pie-shaped lot, the fully fenced yard is beautifully landscaped and features an inviting oval-shaped inground pool with a 3-foot shallow end and 5-foot-deep end, making it ideal for swimmers of all ages and abilities. It's the perfect staycation retreat for relaxing, entertaining, and creating lasting memories with family and friends. The main level offers 3 spacious bedrooms, a full bathroom, and bright, comfortable living spaces. Hardwood flooring extends throughout the living room, hallway, and bedrooms, adding warmth and timeless appeal. Lovingly maintained over the years, this home provides a solid foundation to personalize and update to suit your own style and needs. The lower level presents outstanding in-law or income potential with a separate rear walk-up entrance, a second full bathroom, and a flexible layout ideal for extended family living. Enjoy a large family room with a cozy gas fireplace, plus an additional oversized recreation area that could easily be converted into a fourth bedroom, home office, gym, or multi-purpose living space. A single-car garage with convenient inside entry adds everyday practicality, while the sought-after West Mountain location places you close to schools, parks, shopping, and amenities. Minutes to Mohawk College. Whether you're seeking a family home, multi-generational living opportunity, or a property with future income potential, this home offers comfort, flexibility, and endless possibilities in a quiet, family-friendly setting.
/u.realgeeks.media/haltonregionhomesearch/LW-Logo-White.png)
Additional Information
- Interior Features
- None
- Exterior Features
- Landscaped
- Property Description
- Bungalow Raised
- Zoning
- R1
- Appliances
- Dishwasher, Dryer, Refrigerator, Stove, Washer
- Heating
- Forced Air, Natural Gas
- Air Conditioning
- Central Air
- Roof
- Asphalt Shing
- Foundation
- Concrete Block
- Pool
- Yes
- Parking Features
- Attached Garage, Concrete
- Garage Spaces
- 1
- Elementary School
- Westwood, Westview, Annuciation Of Our Lord
- High School
- Macnab, St. Thomas More
Mortgage Calculator
The data relating to real estate on this web site comes in part from the Internet Data Exchange (IDX) program of the London and St. Thomas Association of REALTORS®. The information herein is believed to be accurate and timely, but no warranty as such is expressed or implied.The trademarks MLS®, Multiple Listing Service® and the associated logos are owned by The Canadian Real Estate Association (CREA) and identify the quality of services provided by real estate professionals who are members of CREA. Used under license.Trademarks owned or controlled by The Canadian Real Estate Association. Used under license.
The information provided herein must only be used by consumers that have a bona fide interest in the purchase, sale, or lease of real estate and may not be used for any commercial purpose or any other purpose.