14 Leslie Drive, Stoney Creek, ON L8G 2P9
Listing courtesy of RE/MAX Escarpment Golfi Realty Inc..
- $1,249,900
- 5
- BD
- 4
- BA
- 2,274
- SqFt












- List Price
- $1,249,900
- Status
- ACTIVE
- Days on Market
- 61
- Price Change
- ▼ $50,000 1783881045
- MLS® #
- 40834522
- Subtype
- Residential
- Bedrooms
- 5
- Bathrooms
- 4
- Full Baths
- 3
- Half Baths
- 1
- Living Area
- 2,274
- Lot Size
- 21,823
- Acres
- 0.50
- Subdivision
- 515 - Battlefield
- Neighborhood
- 515 - Battlefield
- MLS Area Major
- Hamilton
Property Description
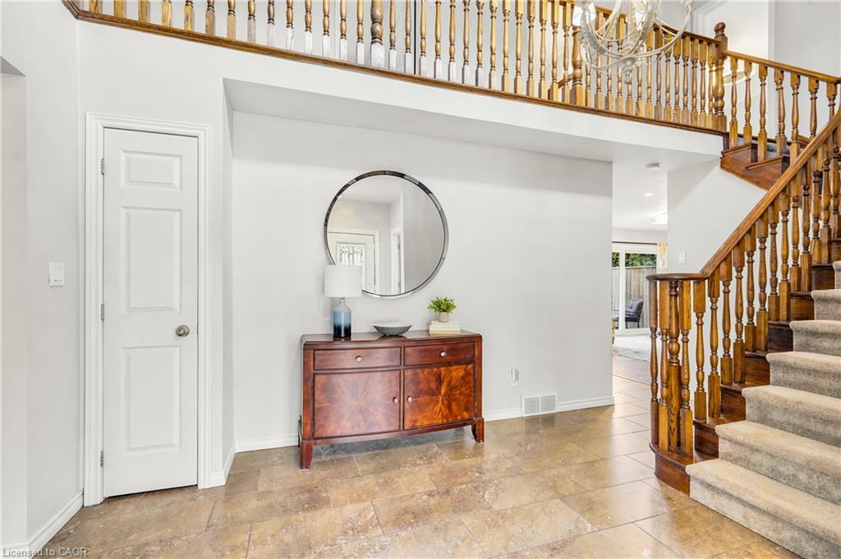
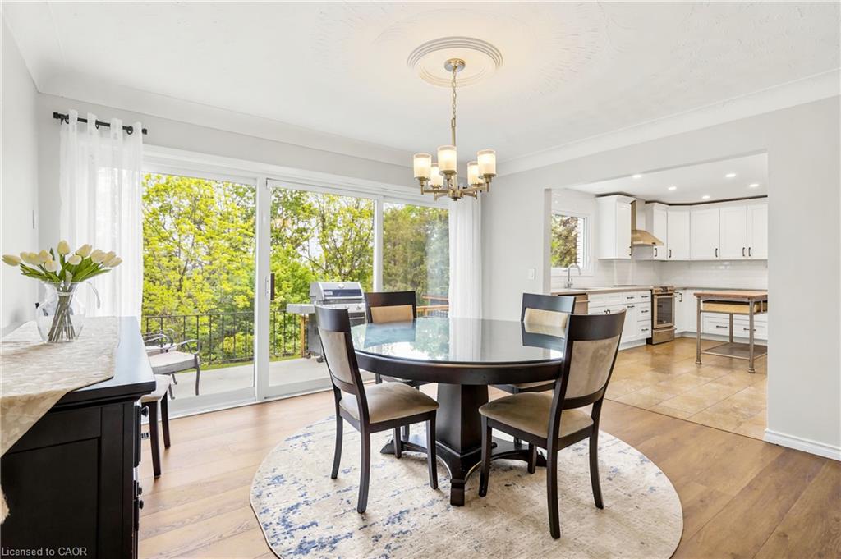
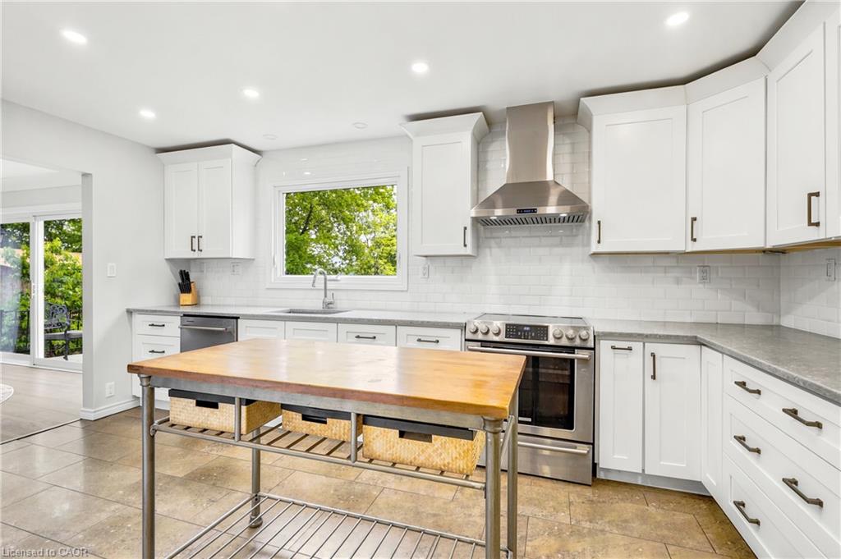
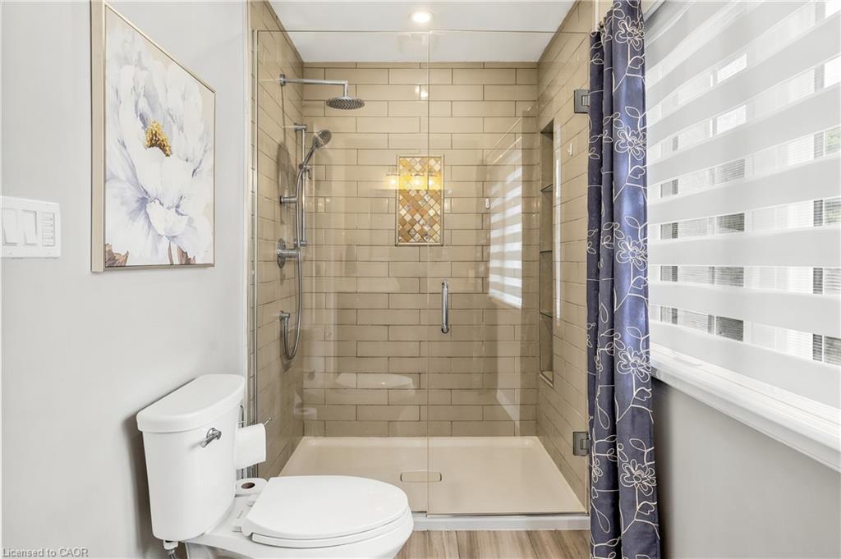
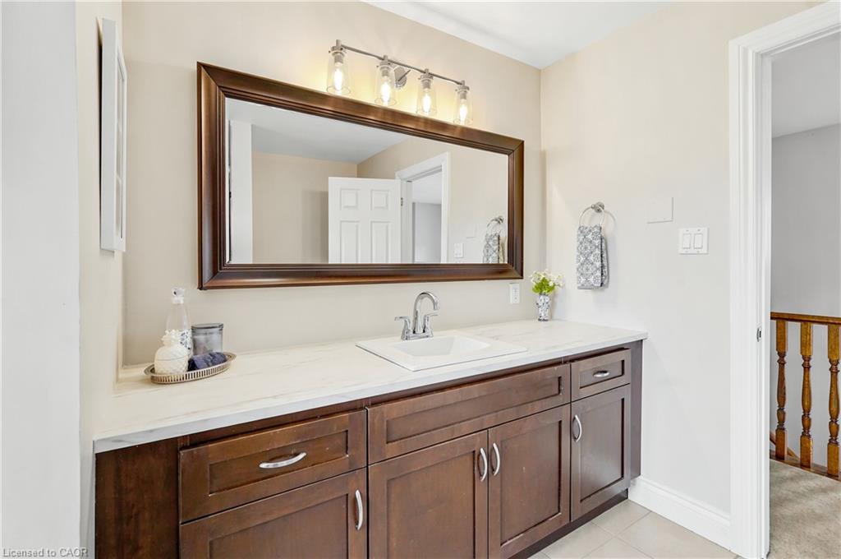
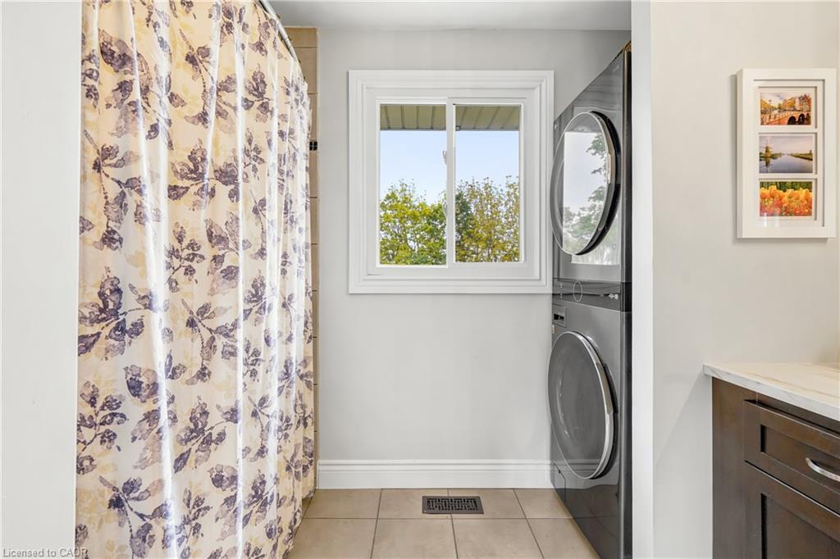
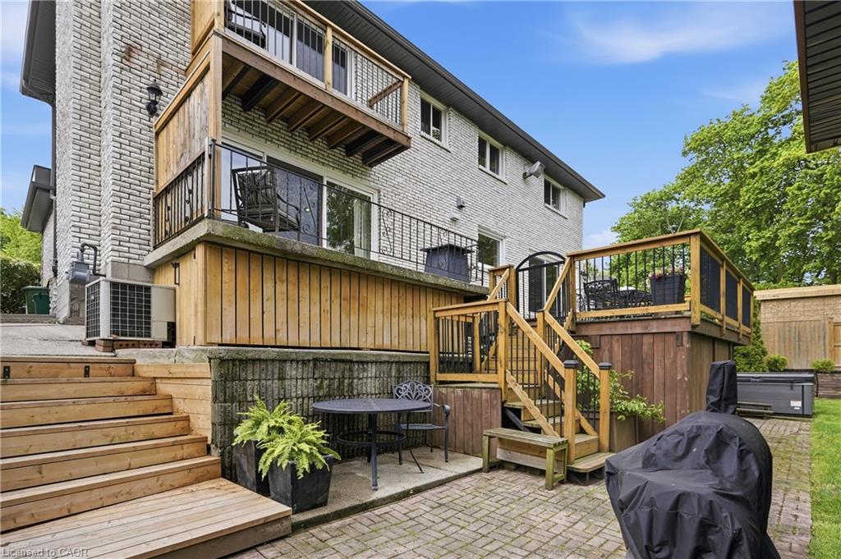
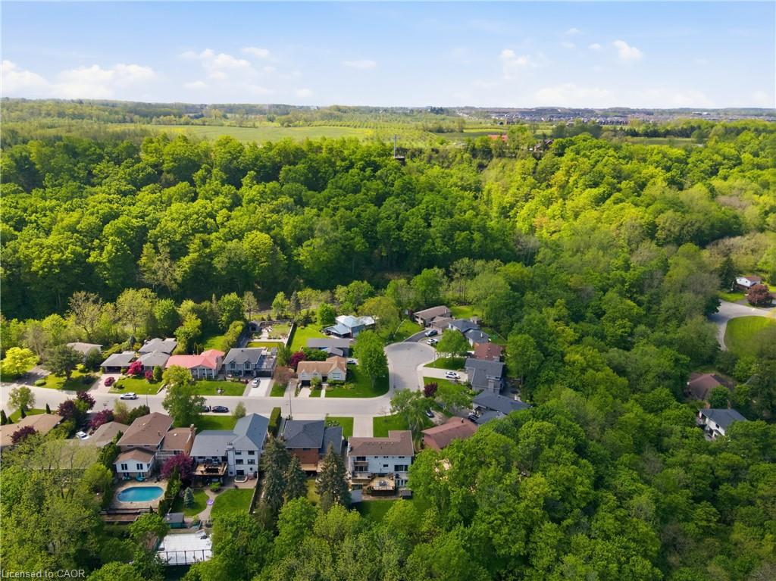
Welcome to 14 Leslie Drive, a beautifully updated 2-storey detached home tucked just beneath the Niagara Escarpment in one of Stoney Creek's most picturesque settings. Offering 4+1 bedrooms, 3.5 bathrooms, and a finished walkout lower level, this home blends space, style, and versatility for growing or multigenerational families. The renovated 2021 kitchen features timeless white cabinetry, stainless steel appliances, abundant prep space, and a bright dining area overlooking lush greenery. New 2025 vinyl plank flooring throughout delivers a modern cohesive feel, while the spacious principal rooms offer warmth and comfort for everyday living and entertaining. Upstairs offers 4 generous bedrooms, including a primary retreat with updated 3-piece ensuite and private new upper deck (2025). The finished walkout lower level features a fully equipped in-law suite with separate entrance, additional bedroom, 3-piece bath, and second laundry area. Multiple decks provide incredible outdoor living spaces with tranquil escarpment views and a private treed backdrop. Exterior stone and siding updates, newer front windows, and thoughtful upgrades throughout complete this move-in ready home.. Enjoy easy access to scenic escarpment trails, parks, schools, and vibrant Downtown Stoney Creek with its charming shops, restaurants, and everyday amenities nearby.
/u.realgeeks.media/haltonregionhomesearch/LW-Logo-White.png)
Additional Information
- Interior Features
- In-Law Floorplan
- Exterior Features
- Balcony
- Zoning
- OS, R2
- Heating
- Forced Air
- Air Conditioning
- Central Air
- Roof
- Asphalt Shing
- Foundation
- Concrete Block
- Parking Features
- Attached Garage, Concrete
- Garage Spaces
- 1
- View
- Trees/Woods
Mortgage Calculator
The data relating to real estate on this web site comes in part from the Internet Data Exchange (IDX) program of the London and St. Thomas Association of REALTORS®. The information herein is believed to be accurate and timely, but no warranty as such is expressed or implied.The trademarks MLS®, Multiple Listing Service® and the associated logos are owned by The Canadian Real Estate Association (CREA) and identify the quality of services provided by real estate professionals who are members of CREA. Used under license.Trademarks owned or controlled by The Canadian Real Estate Association. Used under license.
The information provided herein must only be used by consumers that have a bona fide interest in the purchase, sale, or lease of real estate and may not be used for any commercial purpose or any other purpose.