20 Bonniewood Drive, Drayton, ON N0G 1P0
Listing courtesy of Royal LePage Wolle Realty.
- $859,000
- 4
- BD
- 3
- BA
- 1,894
- SqFt








- List Price
- $859,000
- Status
- ACTIVE
- Days on Market
- 61
- MLS® #
- 40834365
- Subtype
- Residential
- Style
- Bungalow Raised
- Year Built
- 2000
- Bedrooms
- 4
- Bathrooms
- 3
- Full Baths
- 2
- Half Baths
- 1
- Living Area
- 1,894
- Subdivision
- 60 - Rural Mapleton
- Neighborhood
- 60 - Rural Mapleton
- MLS Area Major
- Wellington
Property Description
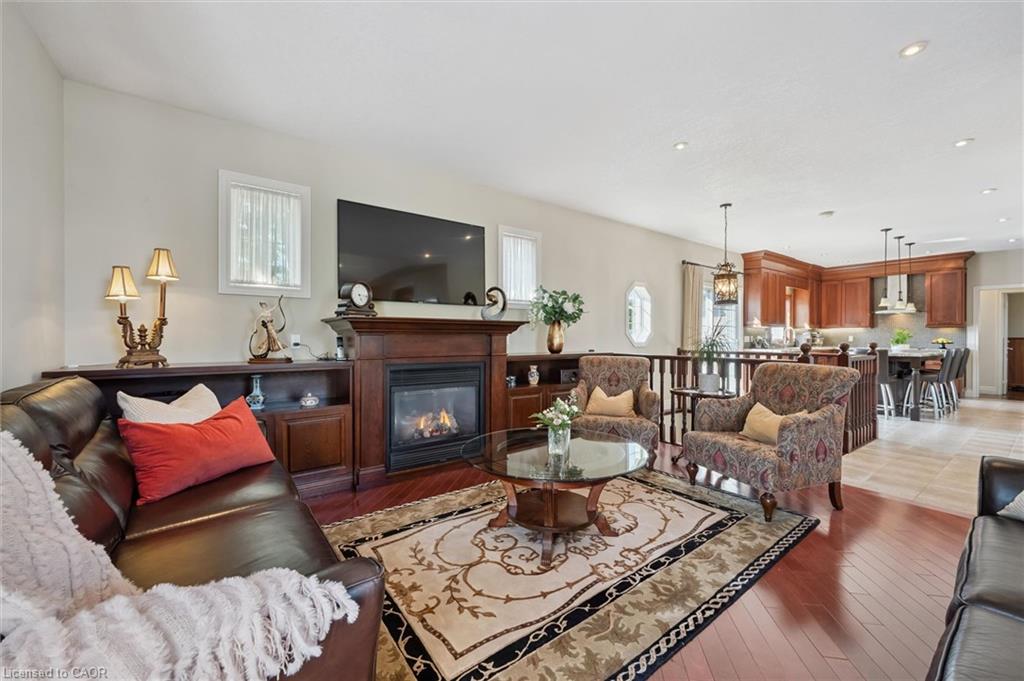
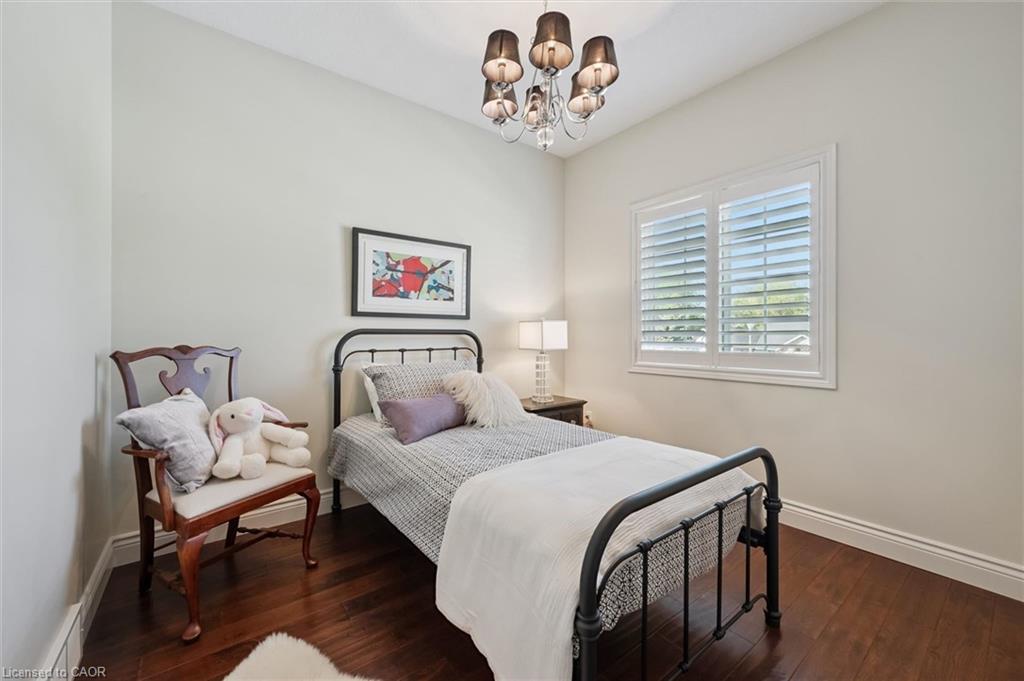
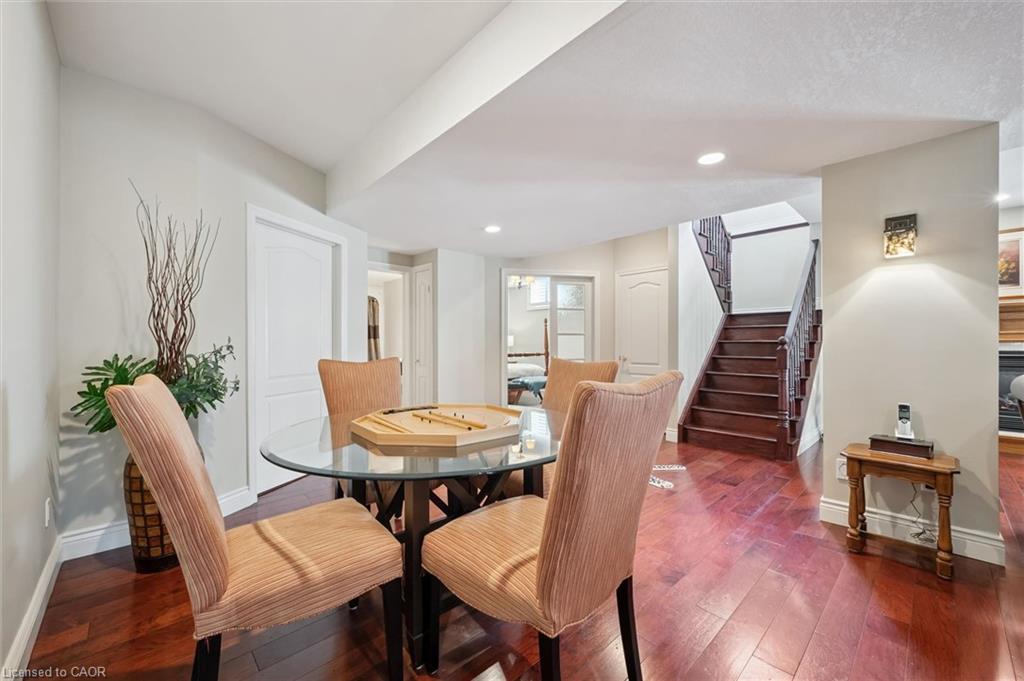
Nestled on a quiet, family-friendly street in the small town of Drayton, this stunning raised bungalow offers over 3,100 plus sq. ft. of beautifully finished living space designed for comfort and style. This solid brick home features 4 spacious bedrooms and 3 full bathrooms, making it perfect for growing families or those who love to entertain. Step inside to discover rich hardwood flooring throughout, complemented by tiled bathrooms and a functional mudroom. The heart of the home is the impressive kitchen, complete with elegant cherry wood cabinetry, granite countertops, and an under-mount double sink — a perfect blend of warmth and sophistication. The spacious layout provides lots of storage space and bright,inviting living areas with plenty of room for everyday living and entertaining alike. Outside, enjoy a private backyard oasis featuring a cozy setting ideal for relaxing evenings, summer gatherings, or peaceful morning coffee on the deck. With exceptional curb appeal, quality finishes, and a serene location, this home truly offers the perfect balance of luxury, comfort, and privacy. Don't miss the opportunity to own this beautiful home. Book your showing today.
/u.realgeeks.media/haltonregionhomesearch/LW-Logo-White.png)
Additional Information
- Interior Features
- High Speed Internet, Central Vacuum, Auto Garage Door Remote(s), Built-In Appliances, Solar Tube(s)
- Exterior Features
- Landscaped, Lighting, Private Entrance
- Property Description
- Bungalow Raised
- Zoning
- R1C
- Appliances
- Water Heater, Water Softener, Dishwasher, Dryer, Range Hood, Refrigerator, Stove, Washer
- Heating
- Fireplace-Gas, Forced Air
- Air Conditioning
- Central Air
- Roof
- Asphalt Shing
- Foundation
- Concrete Perimeter
- Parking Features
- Attached Garage, Garage Door Opener, Asphalt, Built-In, Inside Entry
- Garage Spaces
- 3
- Elementary School
- Drayton Heights Ps/. Community Christian School
- High School
- Norwell D.S.S.
Mortgage Calculator
The data relating to real estate on this web site comes in part from the Internet Data Exchange (IDX) program of the London and St. Thomas Association of REALTORS®. The information herein is believed to be accurate and timely, but no warranty as such is expressed or implied.The trademarks MLS®, Multiple Listing Service® and the associated logos are owned by The Canadian Real Estate Association (CREA) and identify the quality of services provided by real estate professionals who are members of CREA. Used under license.Trademarks owned or controlled by The Canadian Real Estate Association. Used under license.
The information provided herein must only be used by consumers that have a bona fide interest in the purchase, sale, or lease of real estate and may not be used for any commercial purpose or any other purpose.