1429 Highway No 8, Stoney Creek, ON L8E 5K8
Listing courtesy of Keller Williams Complete Realty.
- $900,000
- 5
- BD
- 3
- BA
- 1,642
- SqFt








- List Price
- $900,000
- Status
- ACTIVE
- Days on Market
- 62
- Price Change
- ▲ $10 1783421525
- MLS® #
- 40834314
- Subtype
- Residential
- Year Built
- 1948
- Bedrooms
- 5
- Bathrooms
- 3
- Full Baths
- 2
- Half Baths
- 1
- Living Area
- 1,642
- Lot Size
- 12,196
- Acres
- 0.28
- Subdivision
- 519 - Winona
- Neighborhood
- 519 - Winona
- MLS Area Major
- Hamilton
Property Description
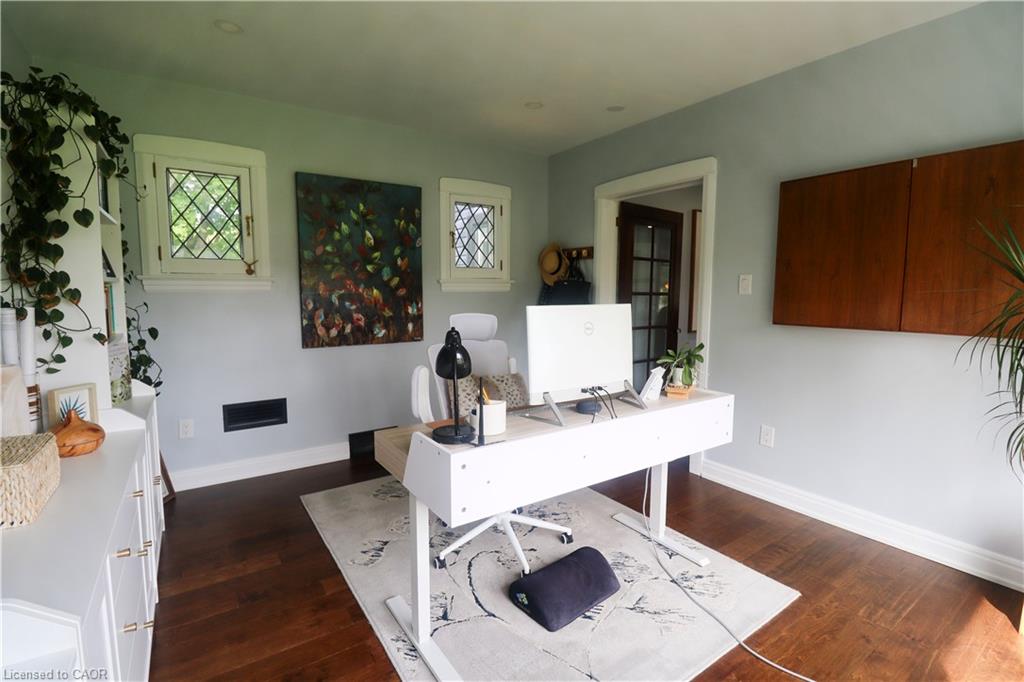
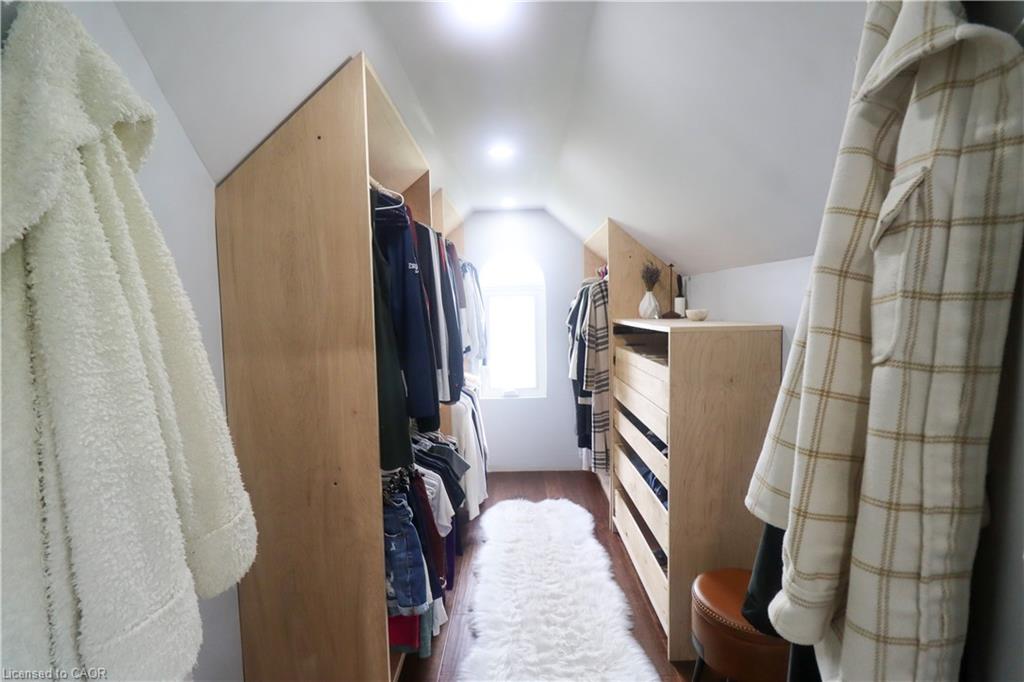
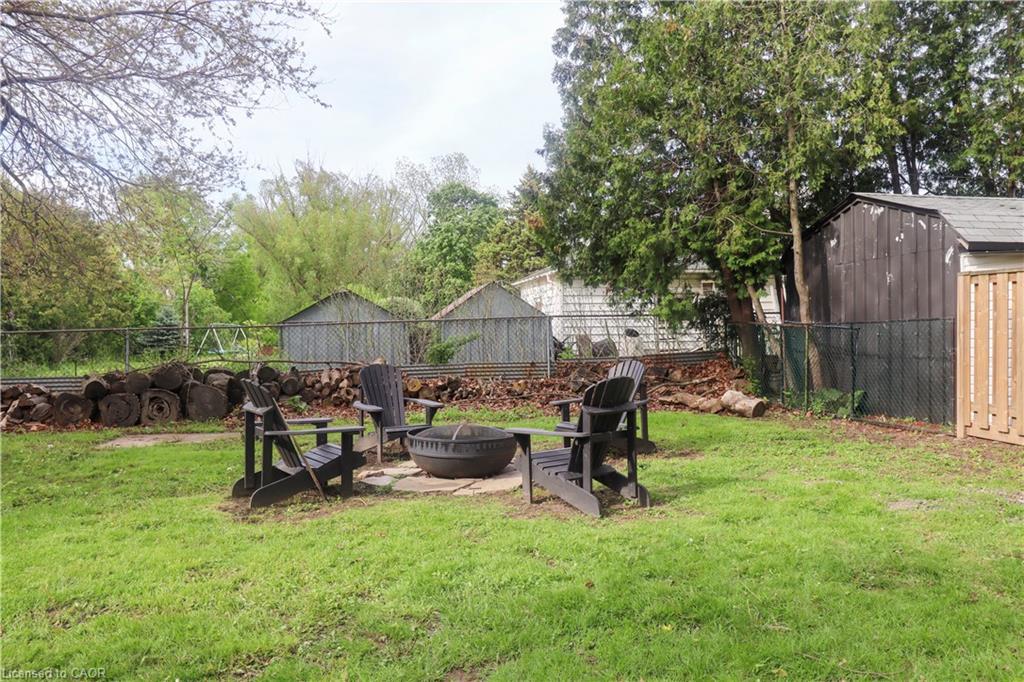
Welcome to this beautifully renovated detached 5-bedroom, 2-storey home nestled on an impressive 0.3-acre lot in the heart of Stoney Creek. Offering the perfect balance of peaceful living just outside the city while keeping everyday conveniences only a short 3-minute drive away, this home is ideal for growing families and entertainers alike. Step inside to discover a bright and open-concept main floor designed for comfortable modern living, filled with natural light and functional space for gathering with family and friends. Upstairs, the spacious primary bedroom features two closets, including a walk-in closet for added comfort and convenience. Fully renovated in 2021 including new doors, new windows, new appliances, new kitchen, updated plumbing, updated electrical and new bathrooms. This move-in-ready home combines stylish updates with timeless charm. The true showstopper is the massive backyard, bursting with potential to create the ultimate outdoor entertainment oasis with room for a pool, patio, outdoor kitchen, garden retreat, or unforgettable summer gatherings. Opportunities like this don’t come often… your dream backyard lifestyle starts here.
/u.realgeeks.media/haltonregionhomesearch/LW-Logo-White.png)
Additional Information
- Interior Features
- Built-In Appliances, In-law Capability, Upgraded Insulation
- Zoning
- A1
- Appliances
- Bar Fridge, Instant Hot Water, Built-in Microwave, Dishwasher, Dryer, Range Hood, Refrigerator, Stove, Washer, Wine Cooler
- Heating
- Hot Water, Forced Air, Natural Gas
- Air Conditioning
- Central Air
- Roof
- Asphalt Shing
- Parking Features
- Detached Garage, Gravel
- Garage Spaces
- 2
Mortgage Calculator
The data relating to real estate on this web site comes in part from the Internet Data Exchange (IDX) program of the London and St. Thomas Association of REALTORS®. The information herein is believed to be accurate and timely, but no warranty as such is expressed or implied.The trademarks MLS®, Multiple Listing Service® and the associated logos are owned by The Canadian Real Estate Association (CREA) and identify the quality of services provided by real estate professionals who are members of CREA. Used under license.Trademarks owned or controlled by The Canadian Real Estate Association. Used under license.
The information provided herein must only be used by consumers that have a bona fide interest in the purchase, sale, or lease of real estate and may not be used for any commercial purpose or any other purpose.