70 Plains W Road Unit 51, Burlington, ON L7T 0B6
Listing courtesy of Royal LePage Burloak Real Estate Services.
- $679,000
- 2
- BD
- 2
- BA
- 1,222
- SqFt




- List Price
- $679,000
- Status
- ACTIVE
- Days on Market
- 62
- MLS® #
- 40834189
- Subtype
- Residential
- Year Built
- 2015
- Bedrooms
- 2
- Bathrooms
- 2
- Full Baths
- 1
- Half Baths
- 1
- Living Area
- 1,222
- Subdivision
- 303 - Aldershot South
- Neighborhood
- 303 - Aldershot South
- MLS Area Major
- Halton
Property Description
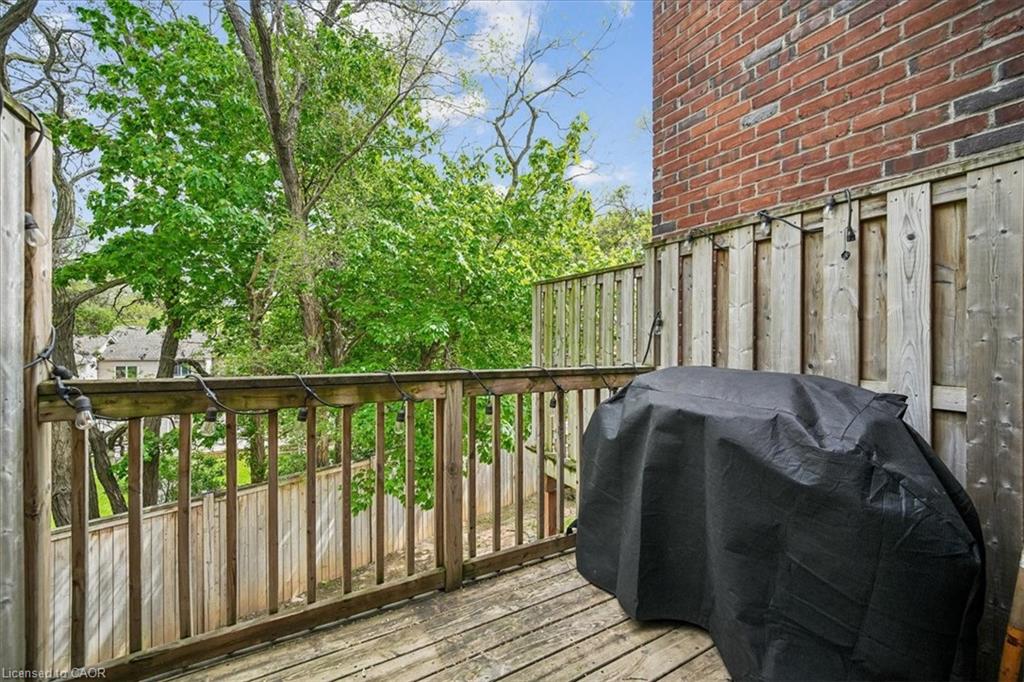
Welcome to this beautifully updated 2-bedroom, 1.5-bathroom Aldershot gem offering 1,222 sq ft of thoughtfully designed living space in the heart of South Burlington. This turnkey townhome is perfect for professionals, first-time buyers, or downsizers seeking low-maintenance living without compromising comfort, connection, or lifestyle. Set just steps to shops, cafés, restaurants, and everyday essentials—and only minutes to Burlington’s waterfront, marina, and the stunning Royal Botanical Gardens—this location blends urban convenience with the warmth of an established community. Step inside to a welcoming foyer and convenient 2-piece powder room before heading upstairs to the bright, open-concept main living level. Hardwood flooring adds warmth and character, while the updated kitchen is designed for gathering, featuring quartz countertops, a waterfall island, chic tile backsplash, under-cabinet lighting, and stainless steel appliances. The spacious eat-in layout flows seamlessly into the living room, where a walkout to the private balcony creates the perfect setting for morning coffee, summer evenings, or entertaining friends. Upstairs, durable laminate flooring leads to two generous bedrooms. The sun-filled primary retreat offers oversized windows and a large closet, while the second bedroom provides flexible space for guests, a nursery, or a beautiful work-from-home office, complete with its own private Juliet balcony. A stylish 4-piece bathroom completes the upper level. This well-maintained community offers visitor parking, BBQ-friendly living, and designated parking. With quick highway access, modern finishes, and functional living across three thoughtfully designed levels, this home offers more than just a place to live—it offers an easy, connected Burlington lifestyle. Just move in and enjoy.
/u.realgeeks.media/haltonregionhomesearch/LW-Logo-White.png)
Additional Information
- Interior Features
- None
- Exterior Features
- Balcony
- HOA Fee
- $315
- Pets Allowed
- Restricted
- Zoning
- CS417
- Appliances
- Dishwasher, Dryer, Range Hood, Refrigerator, Stove, Washer
- Heating
- Forced Air
- Air Conditioning
- Central Air
- Roof
- Tar/Gravel
- Foundation
- Unknown
- Parking Features
- Asphalt
Mortgage Calculator
The data relating to real estate on this web site comes in part from the Internet Data Exchange (IDX) program of the London and St. Thomas Association of REALTORS®. The information herein is believed to be accurate and timely, but no warranty as such is expressed or implied.The trademarks MLS®, Multiple Listing Service® and the associated logos are owned by The Canadian Real Estate Association (CREA) and identify the quality of services provided by real estate professionals who are members of CREA. Used under license.Trademarks owned or controlled by The Canadian Real Estate Association. Used under license.
The information provided herein must only be used by consumers that have a bona fide interest in the purchase, sale, or lease of real estate and may not be used for any commercial purpose or any other purpose.