970 Golf Links Road Unit 205, Ancaster, ON L9K 1J8
Listing courtesy of RE/MAX Aboutowne Realty Corp..
- $574,999
- 2
- BD
- 2
- BA
- 1,210
- SqFt





- List Price
- $574,999
- Status
- ACTIVE
- Days on Market
- 61
- Price Change
- ▼ $10,001 1783458253
- MLS® #
- 40834077
- Subtype
- Residential
- Year Built
- 1995
- Bedrooms
- 2
- Bathrooms
- 2
- Full Baths
- 2
- Living Area
- 1,210
- Subdivision
- 423 - Meadowlands
- Neighborhood
- 423 - Meadowlands
- MLS Area Major
- Hamilton
Property Description
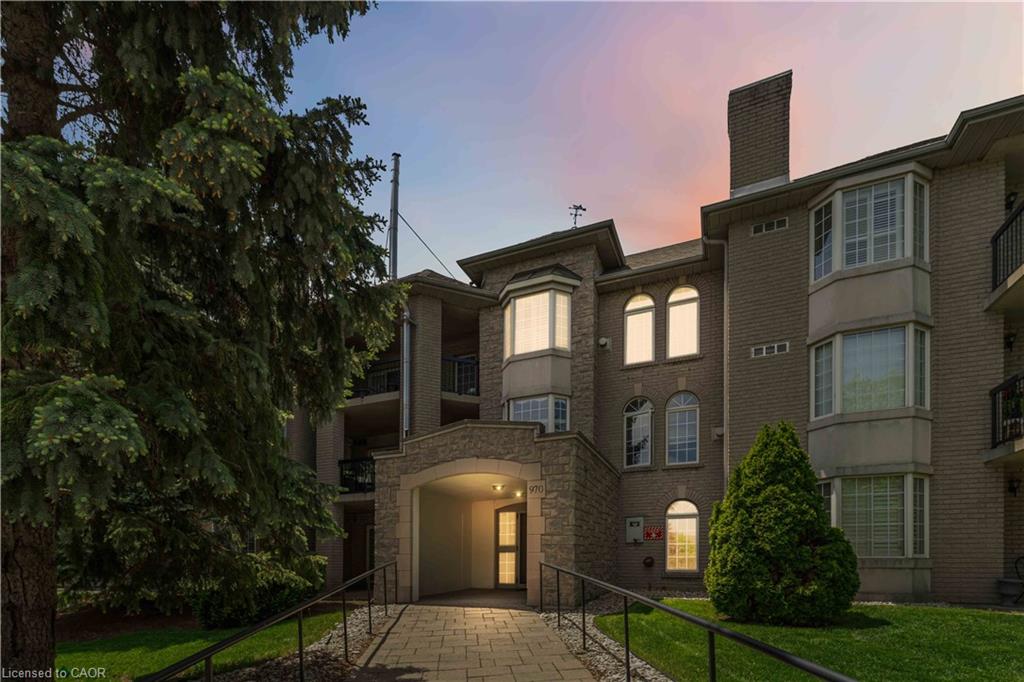
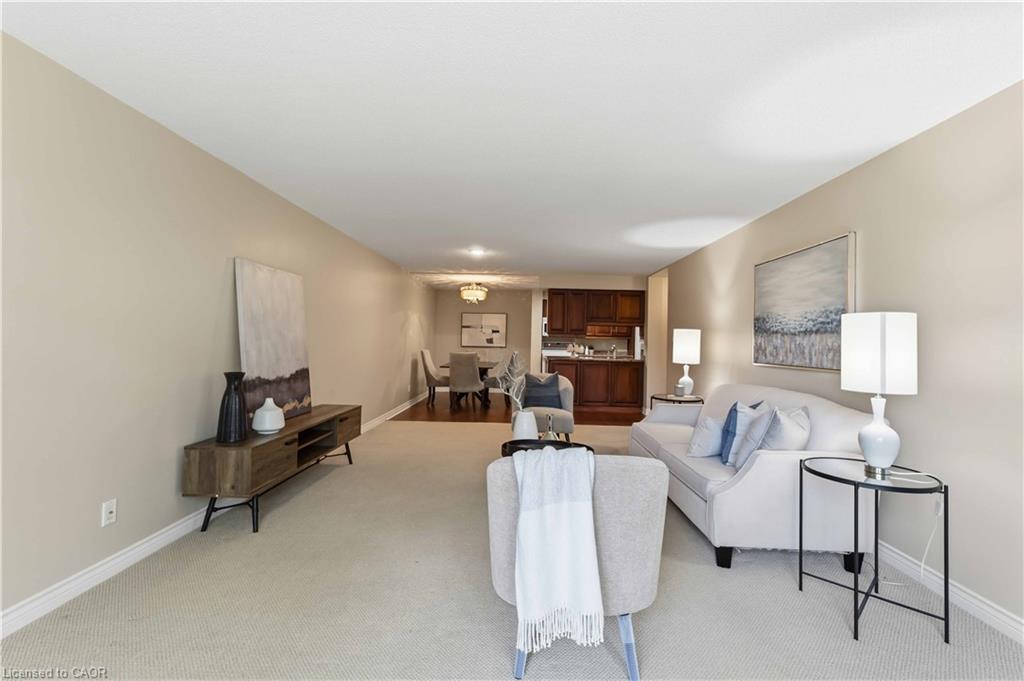
Beautifully maintained and exceptionally spacious, this 1210 sqft 2-bedroom, 2-bathroom condo is set in Ancaster's desirable Meadowlands area, a quiet and highly convenient pocket known for its walkable access to everyday amenities, shopping, restaurants, parks, schools, and entertainment. Thoughtfully designed for downsizers seeking comfort, convenience, and room to live, the layout offers generous principal rooms, a well-appointed kitchen with rich cabinetry and granite countertops, Berber carpet, in-suite laundry, ample closet space, Hunter Douglas remote-controlled blinds, and California shutters. The private patio/balcony overlooks peaceful green space, creating a quiet outdoor retreat. Added conveniences include underground parking and a locker located directly in front of the parking spot. Residents also enjoy excellent building amenities, including a library, meeting room, visitor parking, underground parking, and a car wash station. Major updates include a new forced-air furnace and air conditioning in 2024, plus an updated gas fireplace in 2024. Perfectly positioned within walking distance of the Meadowlands Power Centre, Costco, Home Depot, Sobeys, restaurants, parks, schools, entertainment, and the movie theatre, with quick access to the Linc and Highway 403.
/u.realgeeks.media/haltonregionhomesearch/LW-Logo-White.png)
Additional Information
- HOA Fee
- $895
- Pets Allowed
- Yes
- Zoning
- C5
- Appliances
- Water Heater
- Heating
- Electric, Forced Air
- Air Conditioning
- Central Air
- Roof
- Asphalt Shing
- Foundation
- Poured Concrete
- Garage Spaces
- 1
Mortgage Calculator
The data relating to real estate on this web site comes in part from the Internet Data Exchange (IDX) program of the London and St. Thomas Association of REALTORS®. The information herein is believed to be accurate and timely, but no warranty as such is expressed or implied.The trademarks MLS®, Multiple Listing Service® and the associated logos are owned by The Canadian Real Estate Association (CREA) and identify the quality of services provided by real estate professionals who are members of CREA. Used under license.Trademarks owned or controlled by The Canadian Real Estate Association. Used under license.
The information provided herein must only be used by consumers that have a bona fide interest in the purchase, sale, or lease of real estate and may not be used for any commercial purpose or any other purpose.