4049 Medland Drive, Burlington, ON L7M 4W7
Listing courtesy of Homelife Professionals Realty Inc..
- $1,079,000
- 4
- BD
- 4
- BA
- 1,780
- SqFt






- List Price
- $1,079,000
- Status
- ACTIVE
- Days on Market
- 63
- Price Change
- ▼ $21,000 1783550777
- MLS® #
- 40833984
- Subtype
- Residential
- Bedrooms
- 4
- Bathrooms
- 4
- Full Baths
- 3
- Half Baths
- 1
- Living Area
- 1,780
- Subdivision
- 351 - Millcroft
- Neighborhood
- 351 - Millcroft
- MLS Area Major
- Halton
Property Description
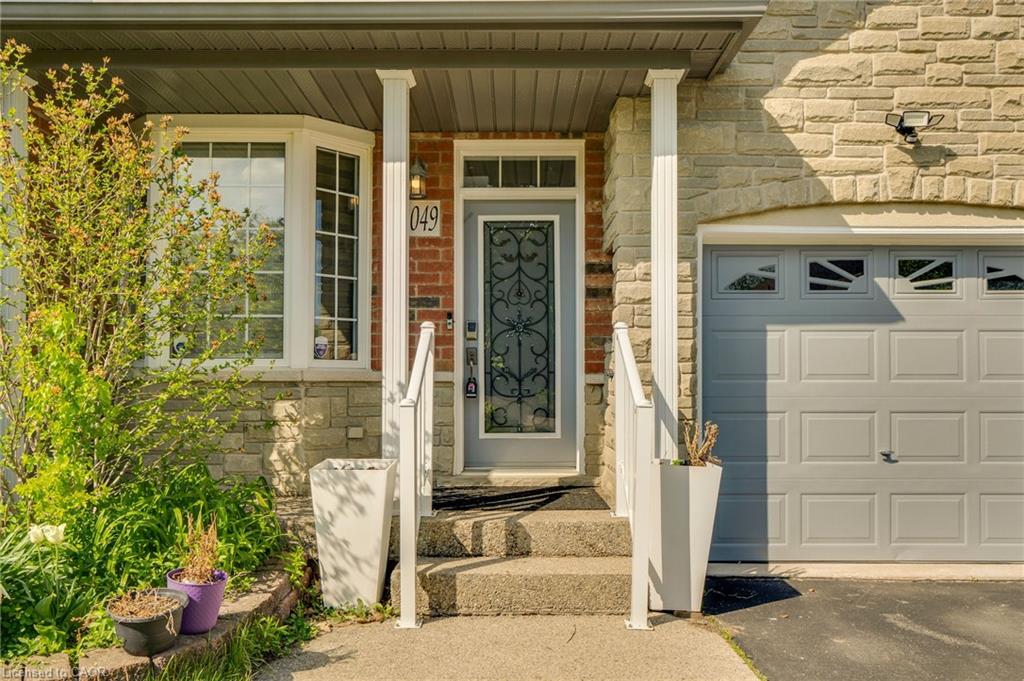
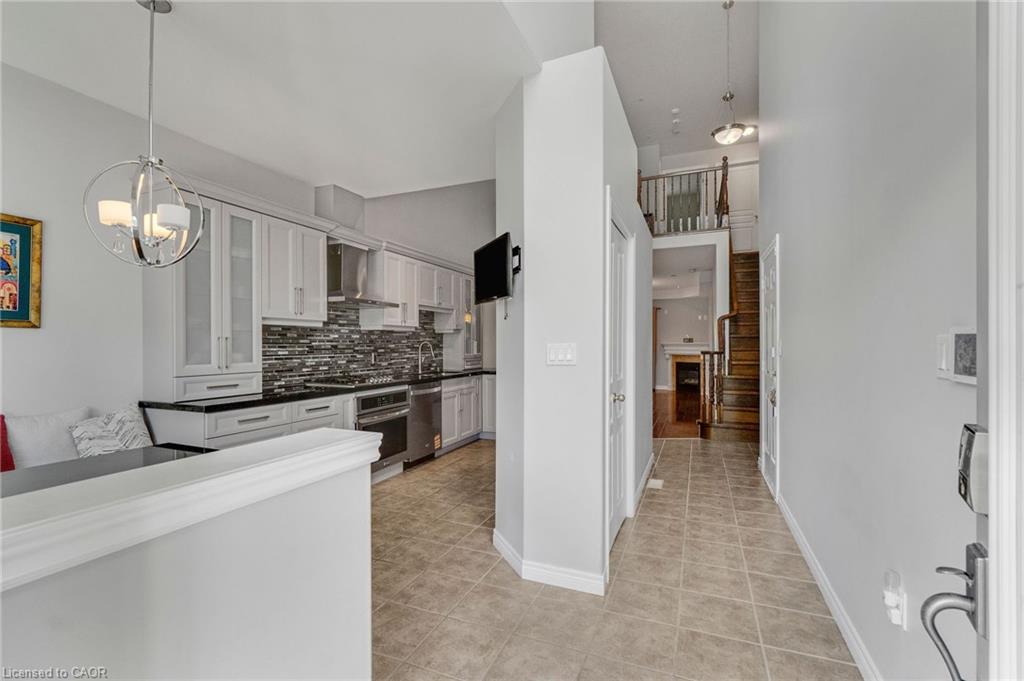
Welcome to Millcroft community and to this quiet townhouse complex that backs onto trees and ravine area. This spacious 3+1 bedroom home has a private backyard that looks onto the ravine setting with trees and walking trail. Close to all amenities, highways, shopping etc. This property has open concept design with 2 storey entrance way, main floor primary bedroom and bathroom, large living room/dining room with hardwood floors, eat in kitchen, stainless steel appliances, separate pantry, entry from garage, sliding doors to deck overlooking garden. Upstairs has 2 more bedrooms, each with walk in closets, full bathrooms and a loft/office/den. Basement has a huge L shaped rec room with walk out to backyard, extra bedroom, and a 3 piece bathroom, lots of storage. This is a wonderful opportunity to be in a quiet community and put your personal stamp on a property with a great floor plan, much more.
/u.realgeeks.media/haltonregionhomesearch/LW-Logo-White.png)
Additional Information
- Interior Features
- Auto Garage Door Remote(s), Built-In Appliances, Ceiling Fan(s), Central Vacuum
- Zoning
- RM5-208
- Appliances
- Built-in Microwave, Dishwasher, Dryer, Stove, Washer
- Heating
- Fireplace(s), Forced Air, Natural Gas
- Air Conditioning
- Central Air
- Roof
- Asphalt Shing
- Foundation
- Concrete Perimeter
- Parking Features
- Attached Garage
- Garage Spaces
- 1
Mortgage Calculator
The data relating to real estate on this web site comes in part from the Internet Data Exchange (IDX) program of the London and St. Thomas Association of REALTORS®. The information herein is believed to be accurate and timely, but no warranty as such is expressed or implied.The trademarks MLS®, Multiple Listing Service® and the associated logos are owned by The Canadian Real Estate Association (CREA) and identify the quality of services provided by real estate professionals who are members of CREA. Used under license.Trademarks owned or controlled by The Canadian Real Estate Association. Used under license.
The information provided herein must only be used by consumers that have a bona fide interest in the purchase, sale, or lease of real estate and may not be used for any commercial purpose or any other purpose.