81 Reding Road, Ancaster, ON L9G 1M9
Listing courtesy of Royal LePage State Realty.
- $1,499,900
- 4
- BD
- 4
- BA
- 2,962
- SqFt







- List Price
- $1,499,900
- Status
- CONDITIONAL
- Days on Market
- 63
- Price Change
- ▼ $30,000 1781295876
- MLS® #
- 40833951
- Subtype
- Residential
- Year Built
- 1983
- Bedrooms
- 4
- Bathrooms
- 4
- Full Baths
- 3
- Half Baths
- 1
- Living Area
- 2,962
- Subdivision
- 421 - Oakhill/Clearview Ancaster Heights/Mohawk
- Neighborhood
- 421 - Oakhill/Clearview Ancaster Heights/Mohawk
- MLS Area Major
- Hamilton
Property Description
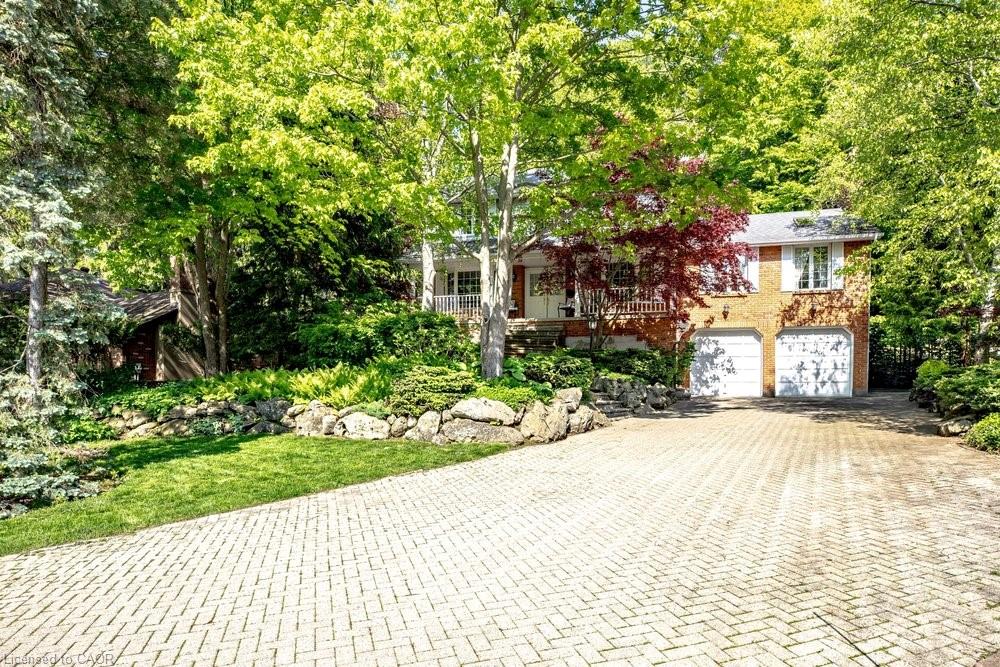
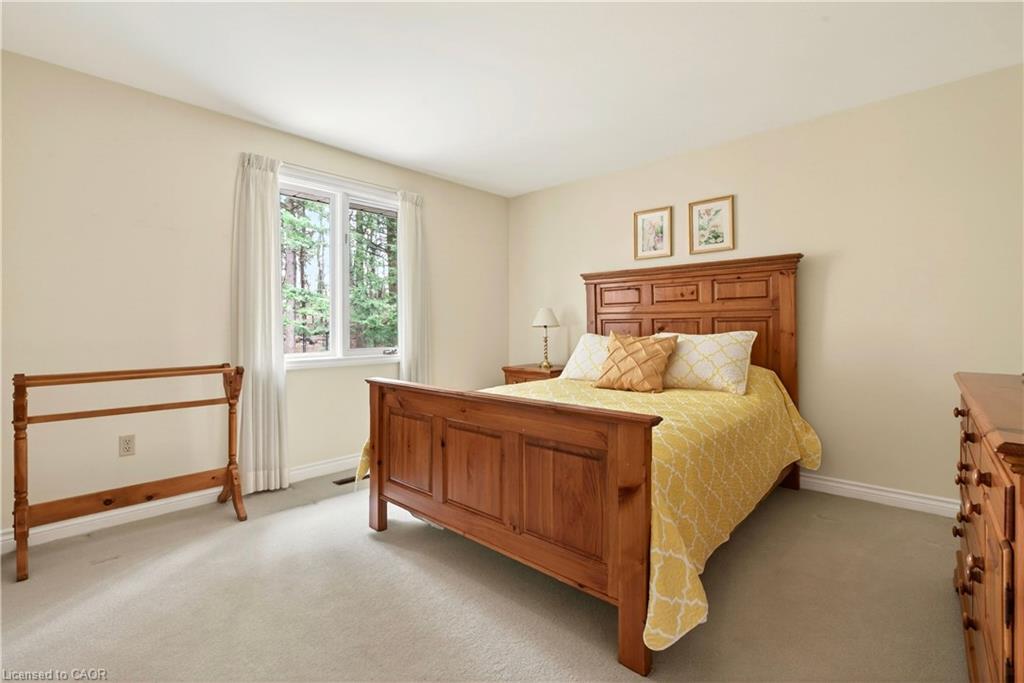
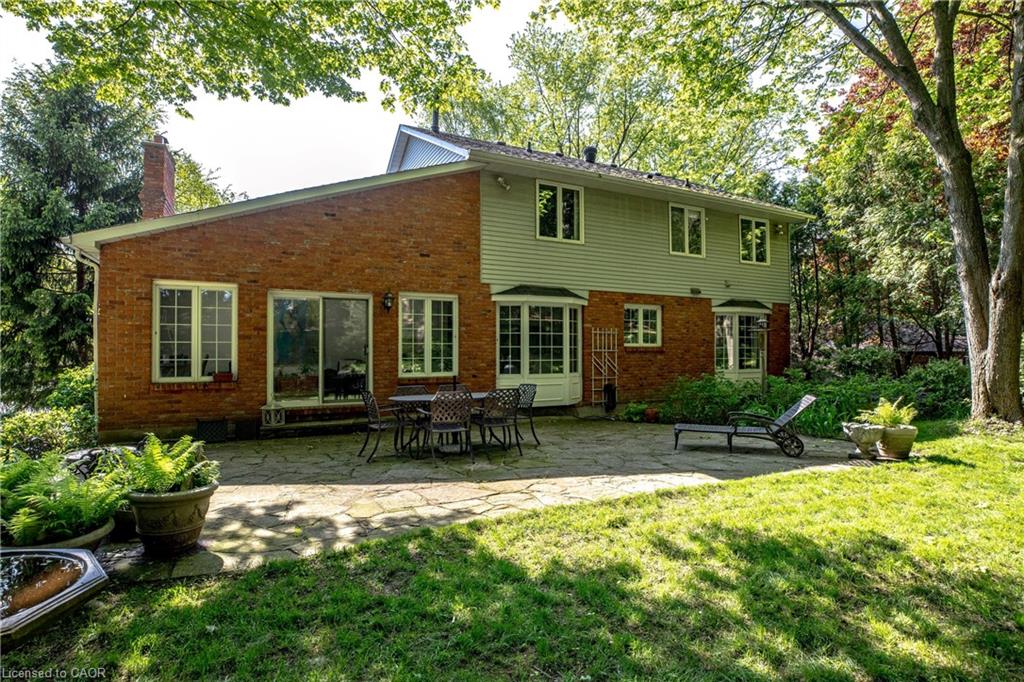
Welcome to a rare opportunity in one of Ancaster’s most established neighborhoods. This custom-built home, cherished by its original owner, offers 3 plus 1 bedrooms, 4 bathrooms, and the kind of quality craftsmanship that stands the test of time. A true legacy property with timeless appeal. Set on a generous lot and backing onto greenspace, the property delivers exceptional privacy and a peaceful, tree-lined backdrop. Warm, well-kept interiors provide comfortable family living, while the extra bedroom(presently a home gym), 3 pc bath and separate entrance on the lower level add flexibility for guests, work, or extended family. Enjoy a sought-after location close to Fieldcote Memorial Park and Museum, the Ancaster Memorial Arts Centre, and Hamilton Golf and Country Club. Homes like this do not come along often.
/u.realgeeks.media/haltonregionhomesearch/LW-Logo-White.png)
Additional Information
- Interior Features
- Central Vacuum, Auto Garage Door Remote(s), Built-In Appliances, Floor Drains
- Exterior Features
- Landscaped, Privacy
- Zoning
- R2
- Appliances
- Water Heater Owned, Built-in Microwave, Dishwasher, Freezer, Disposal, Refrigerator, Stove
- Heating
- Forced Air, Natural Gas
- Air Conditioning
- Central Air
- Roof
- Asphalt Shing
- Foundation
- Concrete Block
- Parking Features
- Attached Garage, Garage Door Opener, Exclusive, Inside Entry, Interlock
- Garage Spaces
- 2
- View
- Forest, Garden
Mortgage Calculator
The data relating to real estate on this web site comes in part from the Internet Data Exchange (IDX) program of the London and St. Thomas Association of REALTORS®. The information herein is believed to be accurate and timely, but no warranty as such is expressed or implied.The trademarks MLS®, Multiple Listing Service® and the associated logos are owned by The Canadian Real Estate Association (CREA) and identify the quality of services provided by real estate professionals who are members of CREA. Used under license.Trademarks owned or controlled by The Canadian Real Estate Association. Used under license.
The information provided herein must only be used by consumers that have a bona fide interest in the purchase, sale, or lease of real estate and may not be used for any commercial purpose or any other purpose.