25 Concession Street Unit 111, Cambridge, ON N1R 2G6
Listing courtesy of ROYAL LEPAGE CROWN REALTY SERVICES.
- $679,900
- 2
- BD
- 2
- BA
- 1,245
- SqFt






- List Price
- $679,900
- Status
- ACTIVE
- Days on Market
- 57
- MLS® #
- 40833826
- Subtype
- Residential
- Style
- Bungalow
- New Construction
- Yes
- Year Built
- 2011
- Bedrooms
- 2
- Bathrooms
- 2
- Full Baths
- 2
- Living Area
- 1,245
- Subdivision
- 21 - Glenview, Lincoln, Oak
- Neighborhood
- 21 - Glenview, Lincoln, Oak
- Building Name
- Grand River Lofts
- MLS Area Major
- Waterloo
Property Description
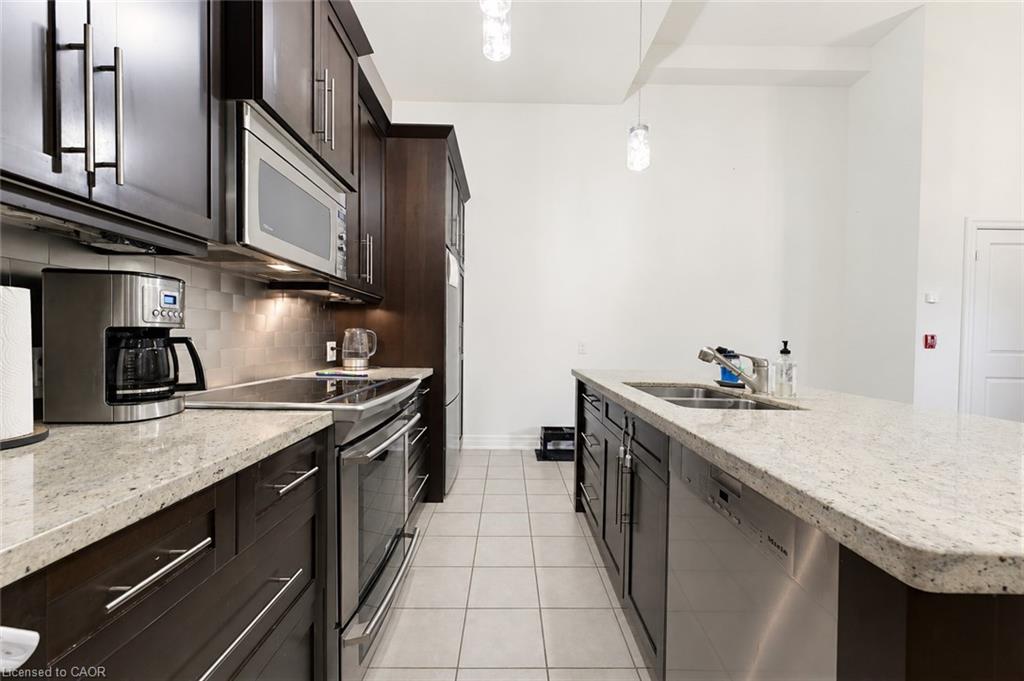
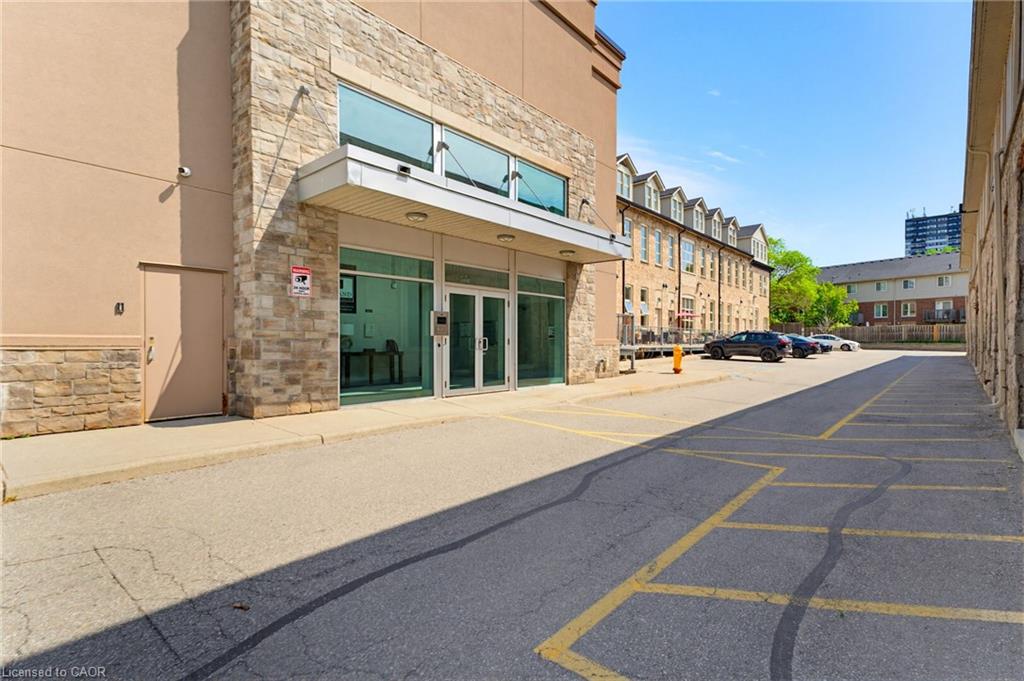
What if you could keep the character...and leave the maintenance behind? Hidden inside one of Downtown Galt's most iconic heritage conversions, Suite 111 offers something increasingly difficult to find: authentic architecture paired with the ease of single-level condominium living. Thoughtfully designed living space unfolds across one level, where exposed stone walls, original timber beams, soaring ceilings and oversized heritage windows create a home filled with warmth, history and natural light. It's the character of a century home—without the stairs, exterior upkeep or ongoing maintenance. And then there's the feature almost no other condominium can offer. A private lower level—nearly 1,000 square feet—provides exceptional bonus space for storage, a workshop, fitness area, hobbies, seasonal items or whatever your lifestyle requires. It's flexibility that's simply unavailable in most condominium living. Two dedicated side-by-side parking spaces, one of the building's few covered entrances located directly beside the main vestibule and elevator, and an effortless walkable lifestyle complete the package. Step outside to the Gaslight District, Hamilton Family Theatre, the Grand River trails, cafés, restaurants, boutique shopping and the Cambridge Farmers' Market—all just minutes from your door. This isn't trying to be another condominium. It's for someone who appreciates authentic architecture, values timeless design over cookie-cutter construction, and wants the charm of a historic home with the simplicity of single-level, low-maintenance living.
/u.realgeeks.media/haltonregionhomesearch/LW-Logo-White.png)
Additional Information
- Interior Features
- Brick & Beam, Ceiling Fan(s)
- Exterior Features
- Landscaped, Lighting
- HOA Fee
- $543
- Pets Allowed
- Restricted
- Building Name
- Grand River Lofts
- Property Description
- Bungalow
- Zoning
- C1RM1
- Appliances
- Built-in Microwave, Dishwasher, Dryer, Refrigerator, Stove, Washer
- Heating
- Natural Gas, Radiant Floor, Radiant, Radiator
- Air Conditioning
- Central Air
- Roof
- Asphalt Shing, Shingle
- Foundation
- Concrete Perimeter
- Parking Features
- Assigned
- Garage Spaces
- 2
- Garage Features
- GROUND
- High School
- Glenview Park Ss
Mortgage Calculator
The data relating to real estate on this web site comes in part from the Internet Data Exchange (IDX) program of the London and St. Thomas Association of REALTORS®. The information herein is believed to be accurate and timely, but no warranty as such is expressed or implied.The trademarks MLS®, Multiple Listing Service® and the associated logos are owned by The Canadian Real Estate Association (CREA) and identify the quality of services provided by real estate professionals who are members of CREA. Used under license.Trademarks owned or controlled by The Canadian Real Estate Association. Used under license.
The information provided herein must only be used by consumers that have a bona fide interest in the purchase, sale, or lease of real estate and may not be used for any commercial purpose or any other purpose.