39 Hilts Drive, Stoney Creek, ON L8G 3H5
Listing courtesy of eXp Realty.
- $1,499,999
- 4
- BD
- 3
- BA
- 2,131
- SqFt





- List Price
- $1,499,999
- Status
- ACTIVE
- Days on Market
- 63
- MLS® #
- 40833754
- Subtype
- Residential
- Style
- Bungalow
- Year Built
- 1981
- Bedrooms
- 4
- Bathrooms
- 3
- Full Baths
- 3
- Living Area
- 2,131
- Subdivision
- 517 - Highway Valley/Dewitt
- Neighborhood
- 517 - Highway Valley/Dewitt
- MLS Area Major
- Hamilton
Property Description
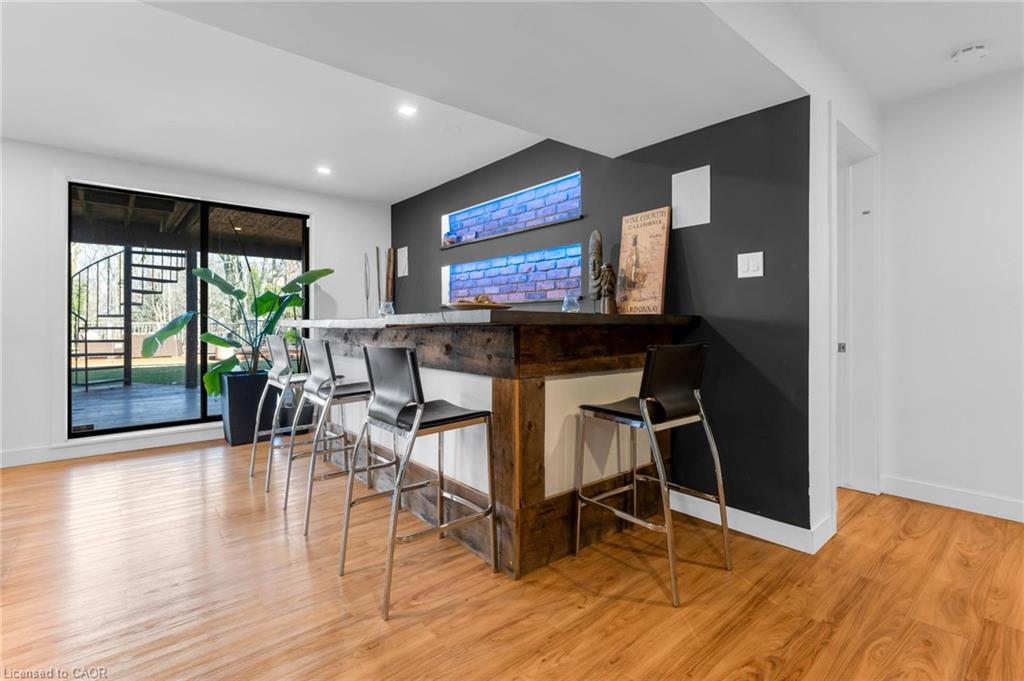
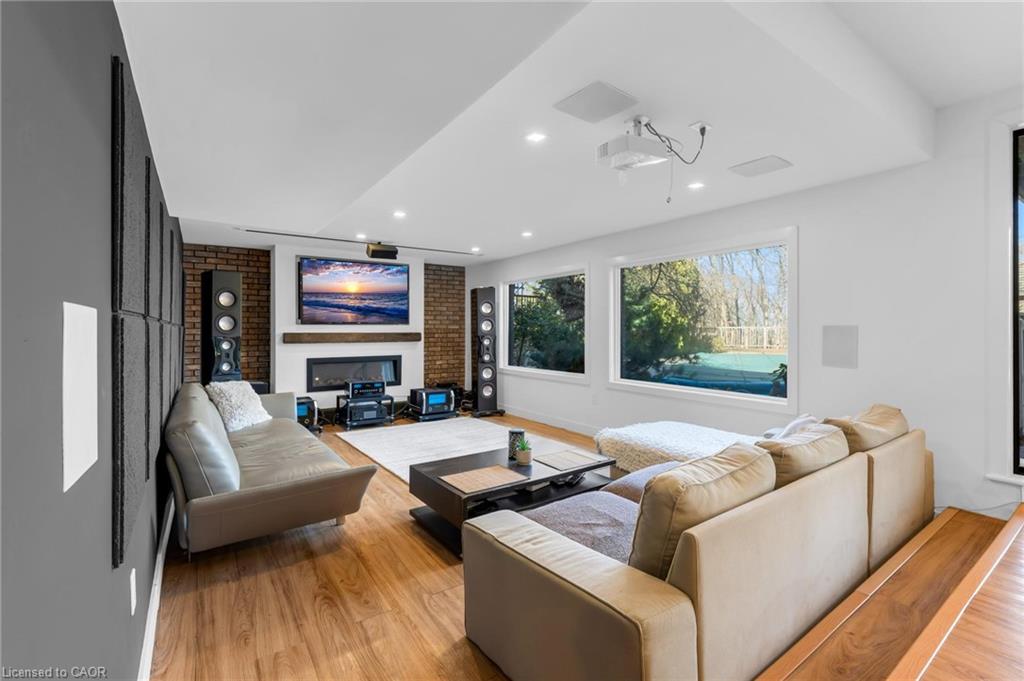
Rare opportunity to own a substantially upgraded RAVINE-BACKING BUNGALOW in Stoney Creek’s sought-after PLATEAU neighbourhood. Offering approximately 3,500 SQ FT OF FINISHED LIVING SPACE, this home has seen over $500,000 IN UPGRADES and features a custom kitchen, renovated bathrooms, finished on-site WHITE OAK HARDWOOD, SKYLIGHTS, GAS FIREPLACE, and a beautifully RE-FINISHED BASEMENT. The WALK-OUT LOWER LEVEL extends the living space and opens to a private backyard retreat with an IN-GROUND POOL, HOT TUB, SHED, and an impressive approx. 2,000 SQ FT CEDAR DECK, ideal for entertaining or relaxing against a serene ravine backdrop. Major updates include ROOF, HVAC, 200-AMP ELECTRICAL, plumbing, drywall, and framing, offering real value beyond the finishes. A rare turnkey bungalow in one of Stoney Creek’s most desirable family neighbourhoods.
/u.realgeeks.media/haltonregionhomesearch/LW-Logo-White.png)
Additional Information
- Interior Features
- Other
- Exterior Features
- Landscaped
- Property Description
- Bungalow
- Zoning
- OS, R2
- Appliances
- Water Heater, Dryer, Refrigerator, Stove, Washer
- Heating
- Forced Air, Natural Gas
- Air Conditioning
- Central Air
- Roof
- Asphalt
- Foundation
- Concrete Block
- Pool
- Yes
- Parking Features
- Attached Garage, Garage Door Opener
- Garage Spaces
- 2
- View
- Creek/Stream, Trees/Woods
Mortgage Calculator
The data relating to real estate on this web site comes in part from the Internet Data Exchange (IDX) program of the London and St. Thomas Association of REALTORS®. The information herein is believed to be accurate and timely, but no warranty as such is expressed or implied.The trademarks MLS®, Multiple Listing Service® and the associated logos are owned by The Canadian Real Estate Association (CREA) and identify the quality of services provided by real estate professionals who are members of CREA. Used under license.Trademarks owned or controlled by The Canadian Real Estate Association. Used under license.
The information provided herein must only be used by consumers that have a bona fide interest in the purchase, sale, or lease of real estate and may not be used for any commercial purpose or any other purpose.