27 Harnesworth Crescent, Waterdown, ON L8B 0J3
Listing courtesy of Com/Choice Realty.
- $799,950
- 3
- BD
- 3
- BA
- 1,572
- SqFt




- List Price
- $799,950
- Status
- CONDITIONAL
- Days on Market
- 62
- Price Change
- ▼ $20,000 1783534156
- MLS® #
- 40833735
- Subtype
- Residential
- Bedrooms
- 3
- Bathrooms
- 3
- Full Baths
- 2
- Half Baths
- 1
- Living Area
- 1,572
- Lot Size
- 2,613
- Acres
- 0.06
- Subdivision
- 460 - Waterdown West
- Neighborhood
- 460 - Waterdown West
- MLS Area Major
- Hamilton
Property Description
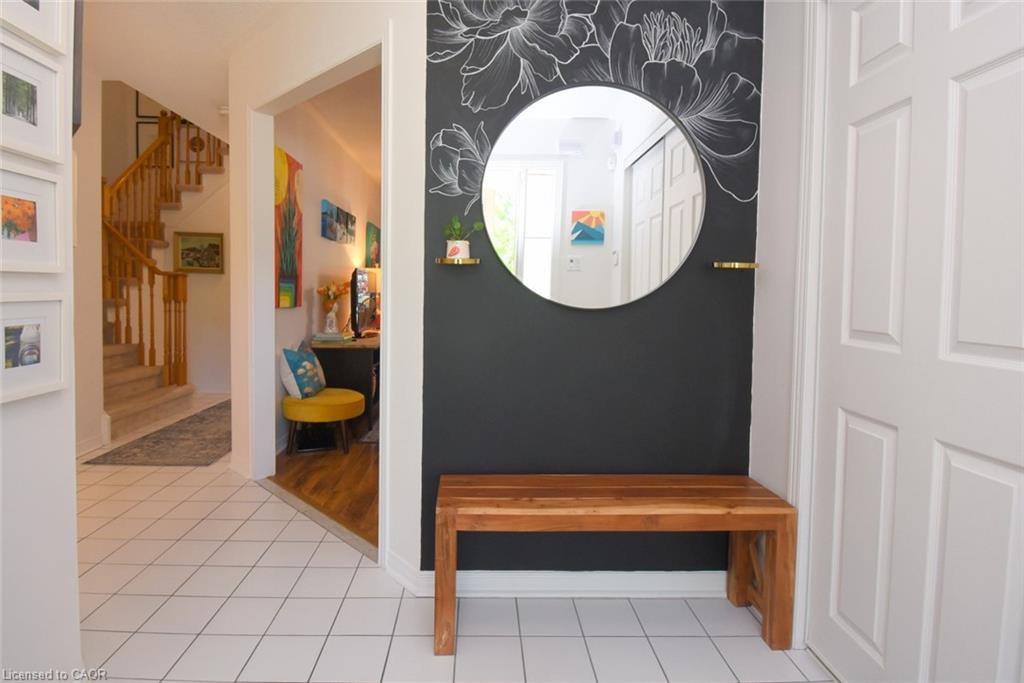
Lovely updated semi-detached townhome located in a highly desirable, family-friendly neighborhood, within walking distance to schools, parks, shops, and amenities. Finished top to bottom, this charming home offers 3 generous bedrooms, 2.5 baths and a finished rec room offering plenty of room for a growing family. The spacious primary bedroom features a walk-in closet and private ensuite. Step outside to a private, beautifully landscaped backyard with mature trees and gardens—the perfect place to relax and unwind. If you're looking for a well-maintained home in a great location, this could be the one you've been waiting for!
/u.realgeeks.media/haltonregionhomesearch/LW-Logo-White.png)
Additional Information
- Interior Features
- Auto Garage Door Remote(s), Ceiling Fan(s), Central Vacuum, Rough-in Bath, Water Meter
- Zoning
- R4
- Appliances
- Water Heater, Dishwasher, Dryer, Microwave, Refrigerator, Stove, Washer
- Heating
- Forced Air
- Air Conditioning
- Central Air
- Roof
- Asphalt Shing
- Foundation
- Poured Concrete
- Parking Features
- Attached Garage, Garage Door Opener, Asphalt
- Garage Spaces
- 1
Mortgage Calculator
The data relating to real estate on this web site comes in part from the Internet Data Exchange (IDX) program of the London and St. Thomas Association of REALTORS®. The information herein is believed to be accurate and timely, but no warranty as such is expressed or implied.The trademarks MLS®, Multiple Listing Service® and the associated logos are owned by The Canadian Real Estate Association (CREA) and identify the quality of services provided by real estate professionals who are members of CREA. Used under license.Trademarks owned or controlled by The Canadian Real Estate Association. Used under license.
The information provided herein must only be used by consumers that have a bona fide interest in the purchase, sale, or lease of real estate and may not be used for any commercial purpose or any other purpose.