237 King W Street Unit 1305, Cambridge, ON N3H 5L2
Listing courtesy of Real Broker Ontario Ltd..
- $395,000
- 2
- BD
- 2
- BA
- 1,348
- SqFt




- List Price
- $395,000
- Status
- ACTIVE
- Days on Market
- 57
- Price Change
- ▼ $30,000 1784072363
- MLS® #
- 40833639
- Subtype
- Residential
- Year Built
- 1989
- Bedrooms
- 2
- Bathrooms
- 2
- Full Baths
- 2
- Living Area
- 1,348
- Subdivision
- 52 - Preston North
- Neighborhood
- 52 - Preston North
- Building Name
- Kressview Springs
- MLS Area Major
- Waterloo
Property Description
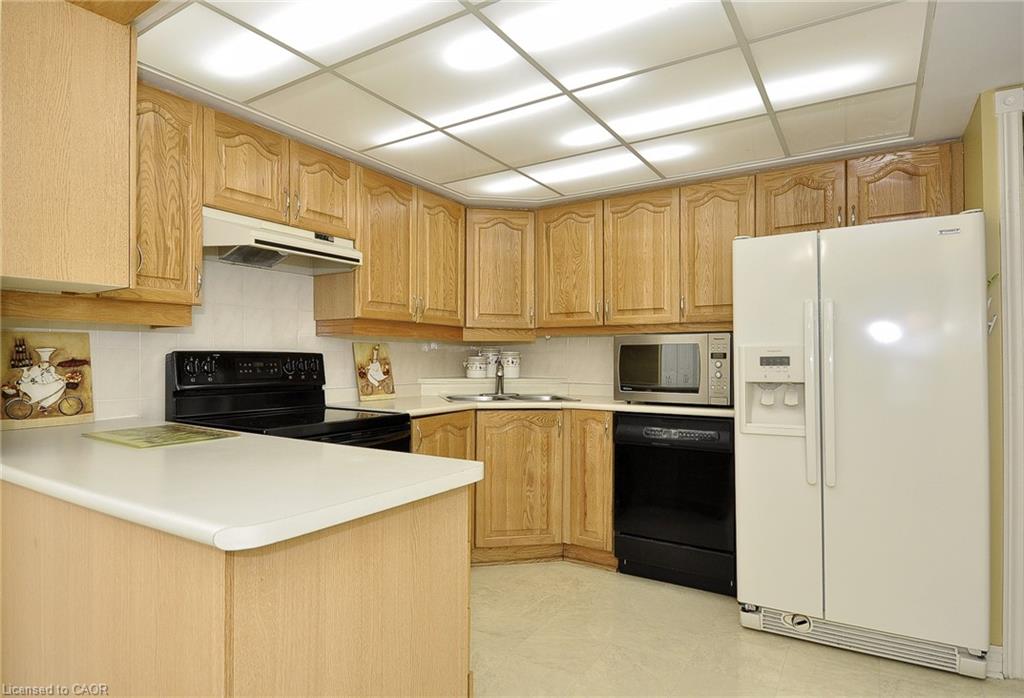
PENTHOUSE! Located at the KRESSVIEW SPRINGS! Suite 1305 is located at 237 King Street W, Cambridge (Preston North). Steps to Riverside Park and minutes to the 401 and hwy 7/8. This 1348 square foot suite has TWO underground parking spaces The master bedroom suite can accomodate a king size bed, has large closets for plenty of storage and fully renovated ensuite bathroom The second bedroom could be a tv room or office and is located at the opposite end of the suite from the master bedroom with a four piece bathroom right outside the door so visitors can have their own private space The dining room is a room of its own with French doors and can seat eight+ guests. Very generous sized eat in kitchen with room for everthing. Pantry, fridge, stove, built in dishwasher, washer/dryer combination and upright freezer are included in the sale. All in "as is" condition but in good working order. The living room is cozy and at the same time large enough to entertain the whole family. Electric fireplace for those cooler nights and a solarium area to sit in the sun. Newer high end remote control blinds. A locker (door labelled L1 16 U9) and 2 GARAGE SPACES #21 & #24 are located on level P1. The locker is large enough to hold all of your Christmas items, patio furniture and more. The building is complete with a workshop, games room, indoor heated pool, hot tub, exercise room, sauna with change rooms for ladies and men, lockers with direct access to the pool. There is a walkout to a deck if you care to sit outside after a swim or hot tub. Want to host a large dinner or shower? There a party room with kitchen including appliances, dishes, washrooms, coat closet and separate entrance for guests. In the nicer weather there are bbq's on the main terrace with picnic tables to enjoy the outdoors. The many upgrades to the building recently include: windows, patio doors, (4 in this suite), hallways, facade, parking garage and lobby. All special assessments have been paid by the Seller.
/u.realgeeks.media/haltonregionhomesearch/LW-Logo-White.png)
Additional Information
- Interior Features
- Auto Garage Door Remote(s), Built-In Appliances, Ceiling Fan(s), Elevator, Sauna, Separate Heating Controls, Steam Room
- Exterior Features
- Balcony, Controlled Entry, Landscaped
- HOA Fee
- $1,201
- Pets Allowed
- No
- Building Name
- Kressview Springs
- Zoning
- RM3
- Appliances
- Dishwasher, Freezer, Refrigerator, Stove, Washer
- Heating
- Forced Air, Heat Pump
- Air Conditioning
- Central Air
- Roof
- Tar/Gravel
- Pool
- Yes
- Parking Features
- Exclusive
- Garage Spaces
- 2
- Garage Features
- P1
Mortgage Calculator
The data relating to real estate on this web site comes in part from the Internet Data Exchange (IDX) program of the London and St. Thomas Association of REALTORS®. The information herein is believed to be accurate and timely, but no warranty as such is expressed or implied.The trademarks MLS®, Multiple Listing Service® and the associated logos are owned by The Canadian Real Estate Association (CREA) and identify the quality of services provided by real estate professionals who are members of CREA. Used under license.Trademarks owned or controlled by The Canadian Real Estate Association. Used under license.
The information provided herein must only be used by consumers that have a bona fide interest in the purchase, sale, or lease of real estate and may not be used for any commercial purpose or any other purpose.