200 Jamieson Parkway Unit 606, Cambridge, ON N3C 4B5
Listing courtesy of GRAND WEST REALTY INC., BROKERAGE.
- $363,000
- 2
- BD
- 1
- BA
- 938
- SqFt




- List Price
- $363,000
- Status
- ACTIVE
- Days on Market
- 62
- Price Change
- ▼ $10,000 1783014742
- MLS® #
- 40833359
- Subtype
- Residential
- Year Built
- 1990
- Bedrooms
- 2
- Bathrooms
- 1
- Full Baths
- 1
- Living Area
- 938
- Subdivision
- 41 - Woodland Park/Cambrian Hills
- Neighborhood
- 41 - Woodland Park/Cambrian Hills
- Building Name
- Cambridge Grand
- MLS Area Major
- Waterloo
Property Description
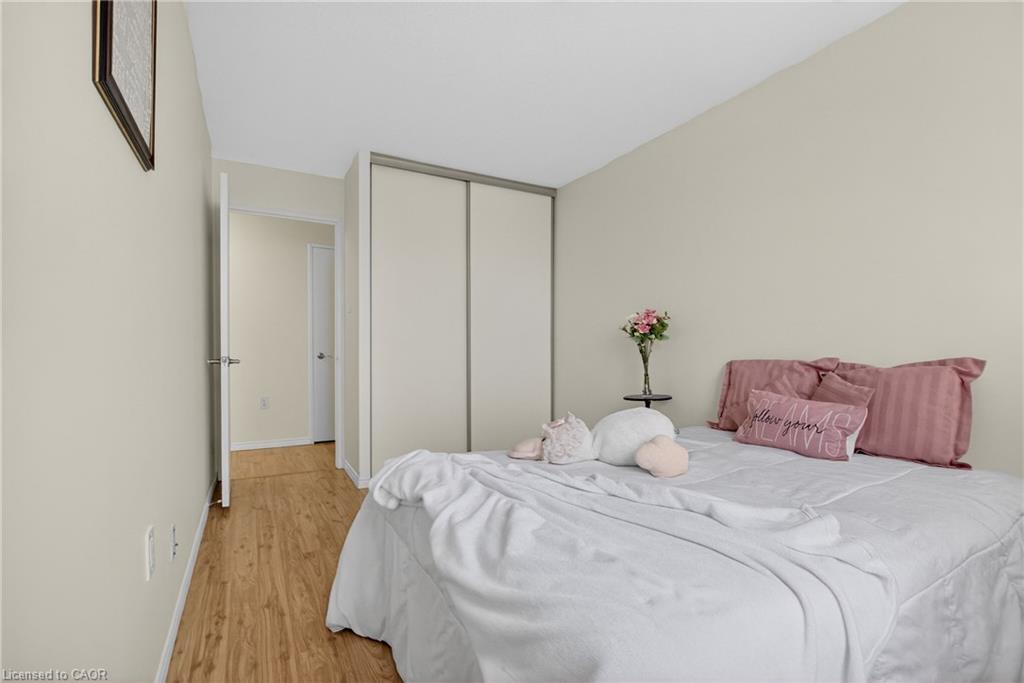
Located in the sought after Cambridge Grand, this cute and cozy carpet-free condo is perfect for the first time buyer, empty nester and investor alike. Featuring a bright, open concept floor plan with a large living room, separate dining area overlooking the updated kitchen with an extended corner pantry and 4 appliances. The spacious primary bedroom allows for a king sized bed with full suite furnishings and still room to spare. Also well sized, the second bedroom could perfectly double as home office or crafts room. Both bedrooms boast large windows and wall-to-wall closets. The updated 4pcs bath includes tiled shower walls, ceramic floors and vanity. You’ll love the convenience of having an in-suite laundry with newer washer/dryer and additional storage. Enjoy a morning coffee or evening cocktail on the private, covered balcony just off the living room sliders. Extensively updated, additional building amenities at the Cambridge Grand include newer elevators, updated lobby, outdoor in-ground pool, BBQ area with picnic tables, bicycle shed, party room, community laundry and plenty of visitor parking. Speaking of which, this unit includes one parking space with additional parking available through management (extra fee). Clean as a whistle and offering flexible possession,this fabulous sun filled condo is conveniently located just minutes to schools, shopping, parks, scenic nature trails and HWY 401. Be sure to add200 Jamieson Pkwy #606 to your must see list today.
/u.realgeeks.media/haltonregionhomesearch/LW-Logo-White.png)
Additional Information
- Interior Features
- Ceiling Fan(s)
- Exterior Features
- Balcony, Controlled Entry
- HOA Fee
- $617
- Pets Allowed
- Restricted
- Building Name
- Cambridge Grand
- Zoning
- RM3
- Appliances
- Built-in Microwave, Dishwasher, Dryer, Range Hood, Refrigerator, Stove, Washer
- Heating
- Electric Forced Air
- Air Conditioning
- Central Air
- Roof
- Tar/Gravel
- Foundation
- Concrete Perimeter
- Pool
- Yes
- Parking Features
- Asphalt
Mortgage Calculator
The data relating to real estate on this web site comes in part from the Internet Data Exchange (IDX) program of the London and St. Thomas Association of REALTORS®. The information herein is believed to be accurate and timely, but no warranty as such is expressed or implied.The trademarks MLS®, Multiple Listing Service® and the associated logos are owned by The Canadian Real Estate Association (CREA) and identify the quality of services provided by real estate professionals who are members of CREA. Used under license.Trademarks owned or controlled by The Canadian Real Estate Association. Used under license.
The information provided herein must only be used by consumers that have a bona fide interest in the purchase, sale, or lease of real estate and may not be used for any commercial purpose or any other purpose.