510 Queensway W Street Unit 38, Simcoe, ON N3Y 4R4
Listing courtesy of Royal LePage Trius Realty Brokerage.
- $429,000
- 2
- BD
- 1
- BA
- 1,080
- SqFt






- List Price
- $429,000
- Status
- ACTIVE
- Days on Market
- 46
- Price Change
- ▼ $21,000 1784147534
- MLS® #
- 40833312
- Subtype
- Residential
- Style
- Bungalow
- Year Built
- 2006
- Bedrooms
- 2
- Bathrooms
- 1
- Full Baths
- 1
- Living Area
- 1,080
- Subdivision
- Town of Simcoe
- Neighborhood
- Town of Simcoe
- MLS Area Major
- Norfolk
Property Description
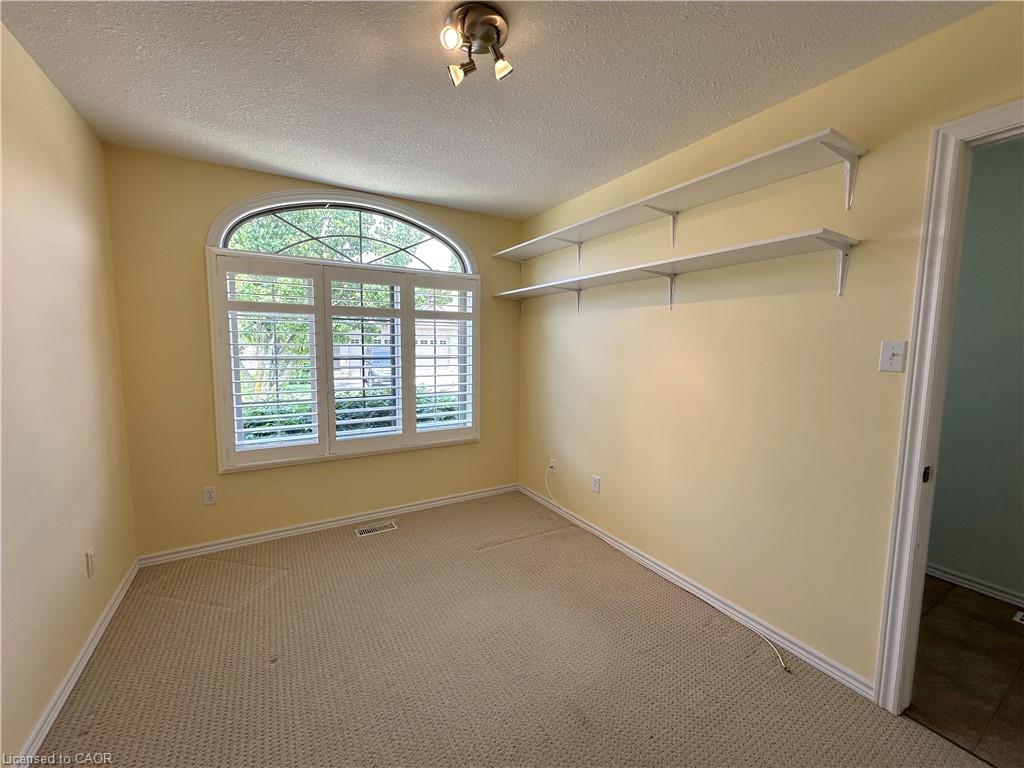
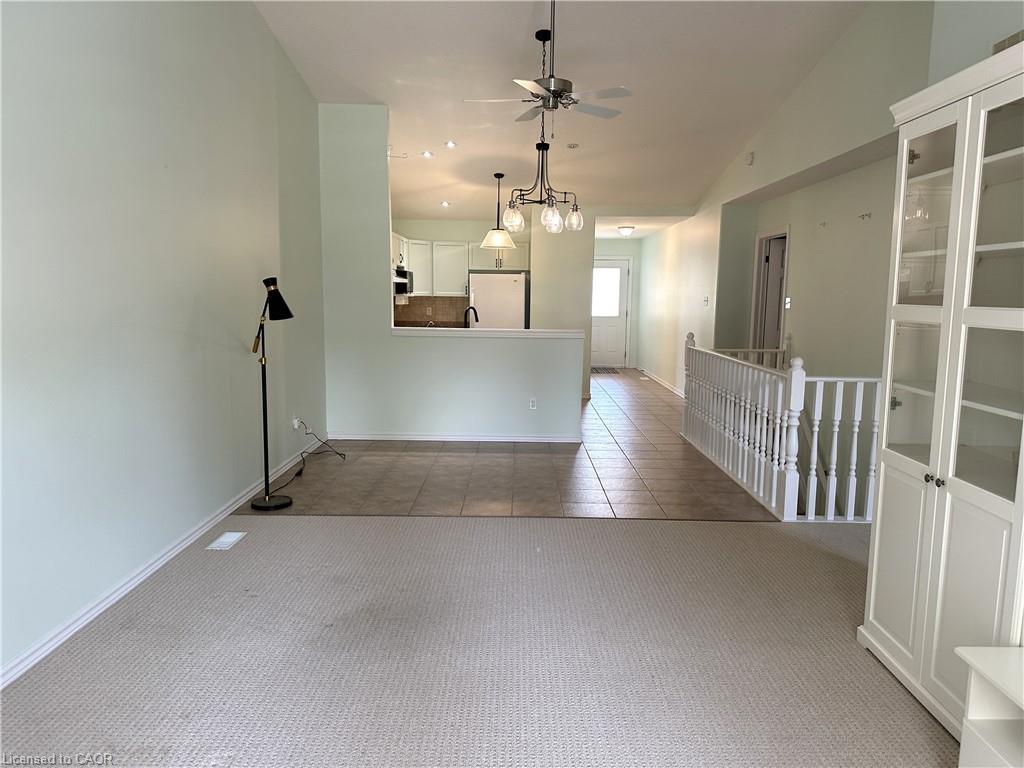
Looking to downsize? Searching for an affordable home? Check out this sweet 2 bedroom condo! This end unit offers an open concept living, dining and kitchen with airy cathedral ceiling. The kitchen has ample cupboard and L shaped countertop space. The living room is bright with natural light beaming in from the back patio doors. Two comfortable bedrooms and a four piece bathroom. Also a treat? Mainfloor laundry! Downstairs, the full unfinished basement provides tons of storage space. An attached single car garage is perfect to keep your car dry. Outdoors enjoy relaxing on the back deck with views of the shared greenspace. Located within minutes to shopping and more!
/u.realgeeks.media/haltonregionhomesearch/LW-Logo-White.png)
Additional Information
- Interior Features
- Central Vacuum, Auto Garage Door Remote(s), Water Meter
- Exterior Features
- Lawn Sprinkler System
- HOA Fee
- $308
- Pets Allowed
- Restricted
- Property Description
- Bungalow
- Zoning
- IC
- Appliances
- Water Softener, Dishwasher, Dryer, Refrigerator, Stove
- Heating
- Forced Air, Natural Gas
- Air Conditioning
- Central Air
- Roof
- Asphalt Shing
- Foundation
- Concrete Block
- Parking Features
- Attached Garage, Garage Door Opener, Asphalt
- Garage Spaces
- 1
- High School
- Scs And Holy Trinity
Mortgage Calculator
The data relating to real estate on this web site comes in part from the Internet Data Exchange (IDX) program of the London and St. Thomas Association of REALTORS®. The information herein is believed to be accurate and timely, but no warranty as such is expressed or implied.The trademarks MLS®, Multiple Listing Service® and the associated logos are owned by The Canadian Real Estate Association (CREA) and identify the quality of services provided by real estate professionals who are members of CREA. Used under license.Trademarks owned or controlled by The Canadian Real Estate Association. Used under license.
The information provided herein must only be used by consumers that have a bona fide interest in the purchase, sale, or lease of real estate and may not be used for any commercial purpose or any other purpose.