246 Hillcrest Road, Cambridge, ON N3H 1B2
Listing courtesy of RE/MAX TWIN CITY REALTY INC..
- $699,000
- 4
- BD
- 2
- BA
- 1,080
- SqFt







- List Price
- $699,000
- Status
- ACTIVE
- Days on Market
- 65
- MLS® #
- 40833274
- Subtype
- Residential
- Style
- Bungalow
- Year Built
- 1968
- Bedrooms
- 4
- Bathrooms
- 2
- Full Baths
- 2
- Living Area
- 1,080
- Subdivision
- 52 - Preston North
- Neighborhood
- 52 - Preston North
- MLS Area Major
- Waterloo
Property Description
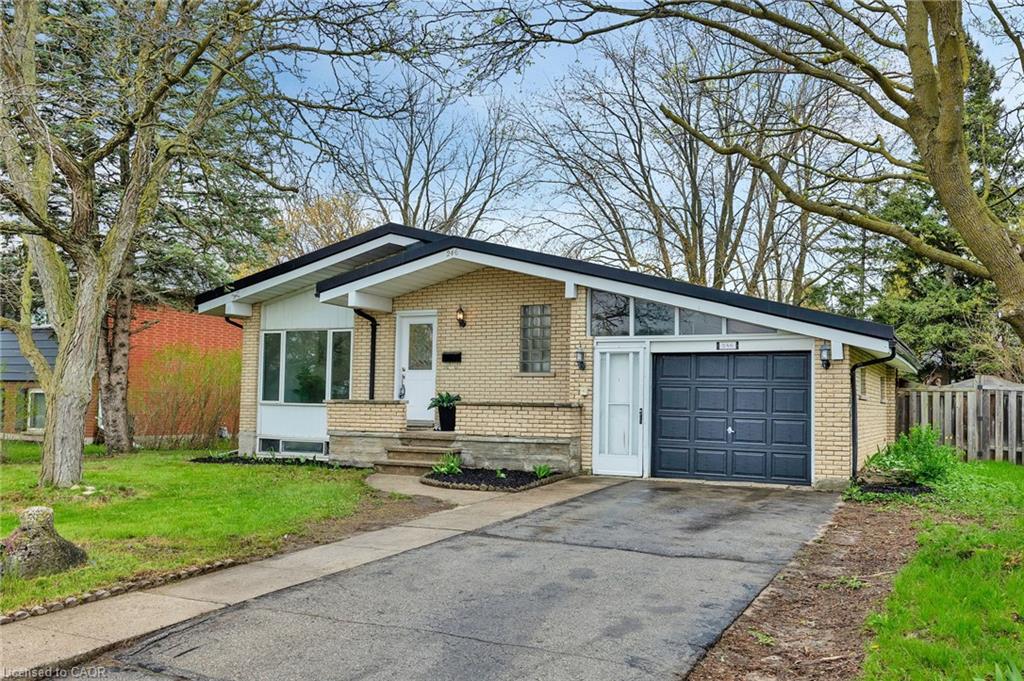
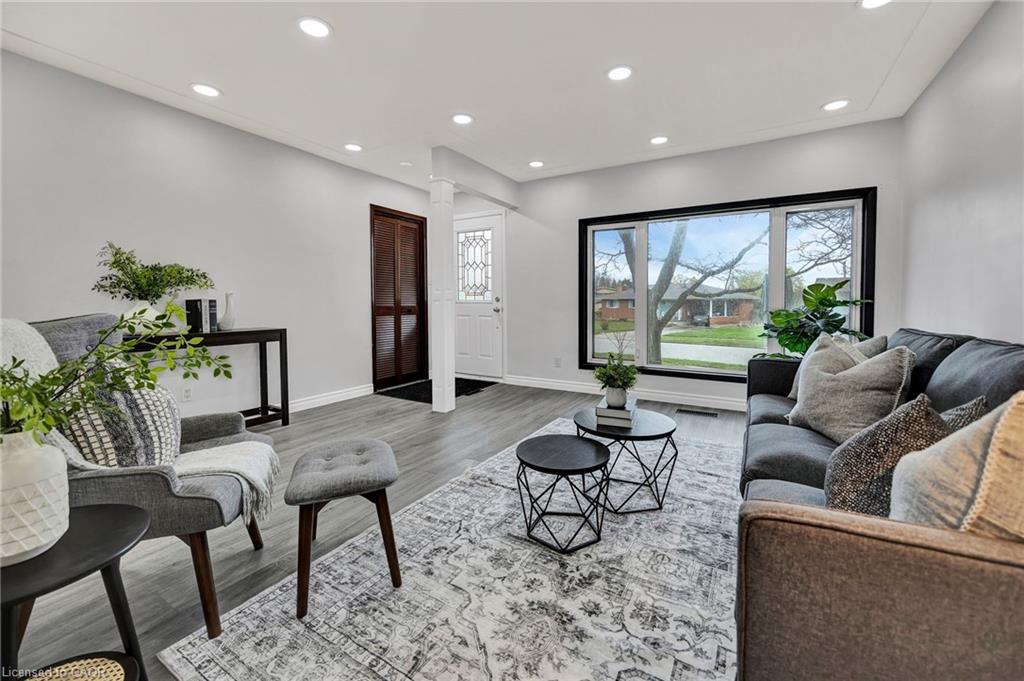
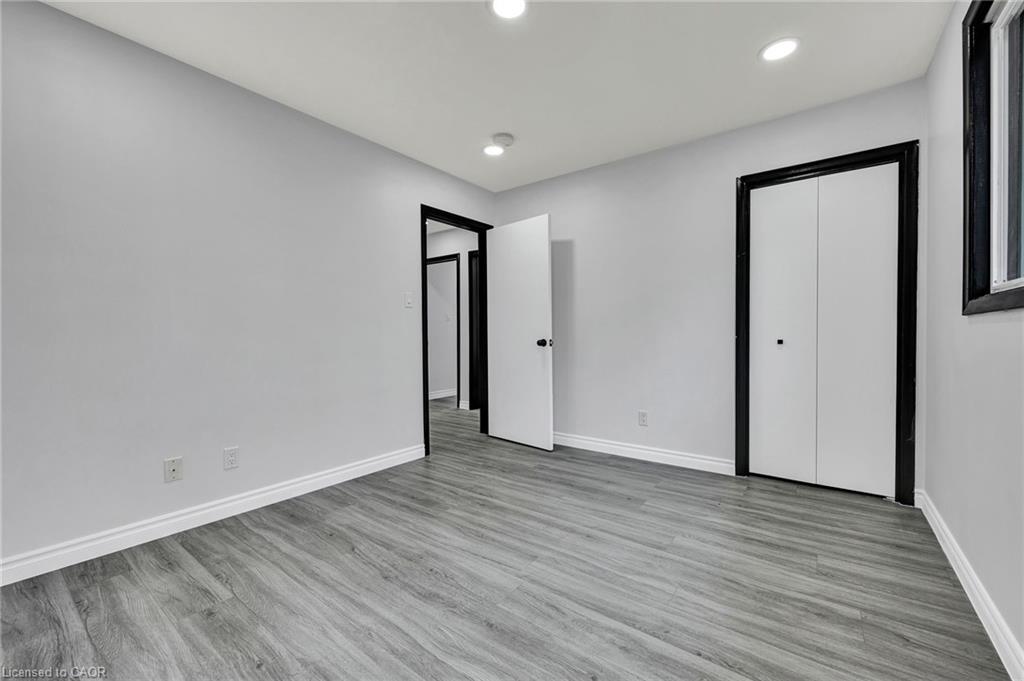
Welcome to 246 Hillcrest Road in Cambridge — a stunningly renovated bungalow set on a private, mature lot just minutes from Highway 401. This thoughtfully updated home blends modern finishes with timeless charm, offering exceptional comfort and style throughout. Featuring 3+1 bedrooms and 2 beautifully updated bathrooms — including one with a luxurious 5-head shower — this home is designed for modern living. Freshly painted throughout, it showcases new flooring across the entire home and is completely carpet-free. An abundance of Halo lighting enhances the bright, sun-filled living room, creating a warm and inviting space. The finished rec room with a cozy gas fireplace offers the perfect spot to relax or entertain, while ample storage ensures everything has its place. Additional upgrades include new wiring, a durable metal roof, and waterproof flooring in the basement for added peace of mind. Outside, enjoy a beautifully landscaped, oversized fenced backyard offering privacy and plenty of space to unwind or host gatherings. A single-car garage and ample parking complete the package. Ideally located close to Highway 401, shopping, schools, and public transportation, this move-in-ready home is a rare find in a desirable Cambridge neighbourhood — don’t miss your opportunity to make it yours.
/u.realgeeks.media/haltonregionhomesearch/LW-Logo-White.png)
Additional Information
- Interior Features
- In-law Capability
- Property Description
- Bungalow
- Zoning
- R4
- Appliances
- Water Softener, Dishwasher, Dryer, Refrigerator, Stove, Washer
- Heating
- Forced Air, Natural Gas
- Air Conditioning
- Central Air
- Roof
- Metal
- Foundation
- Poured Concrete
- Parking Features
- Attached Garage, Asphalt
- Garage Spaces
- 1
- Elementary School
- St. Joseph C.S/Parkway P.S./William G. Davis P.S. (7&8)
- High School
- St. Benedict C.S.S/Preston H.S.
Mortgage Calculator
The data relating to real estate on this web site comes in part from the Internet Data Exchange (IDX) program of the London and St. Thomas Association of REALTORS®. The information herein is believed to be accurate and timely, but no warranty as such is expressed or implied.The trademarks MLS®, Multiple Listing Service® and the associated logos are owned by The Canadian Real Estate Association (CREA) and identify the quality of services provided by real estate professionals who are members of CREA. Used under license.Trademarks owned or controlled by The Canadian Real Estate Association. Used under license.
The information provided herein must only be used by consumers that have a bona fide interest in the purchase, sale, or lease of real estate and may not be used for any commercial purpose or any other purpose.