7 Housler Lane, Cambridge, ON N3C 4H7
Listing courtesy of SHAW REALTY GROUP INC..
- $1,029,900
- 4
- BD
- 4
- BA
- 2,139
- SqFt




- List Price
- $1,029,900
- Status
- ACTIVE
- Days on Market
- 56
- Price Change
- ▼ $69,100 1784139700
- MLS® #
- 40833221
- Subtype
- Residential
- Year Built
- 2005
- Bedrooms
- 4
- Bathrooms
- 4
- Full Baths
- 3
- Half Baths
- 1
- Living Area
- 2,139
- Subdivision
- 42 - Hillcrest/Cooper/Townline Estates
- Neighborhood
- 42 - Hillcrest/Cooper/Townline Estates
- MLS Area Major
- Waterloo
Property Description
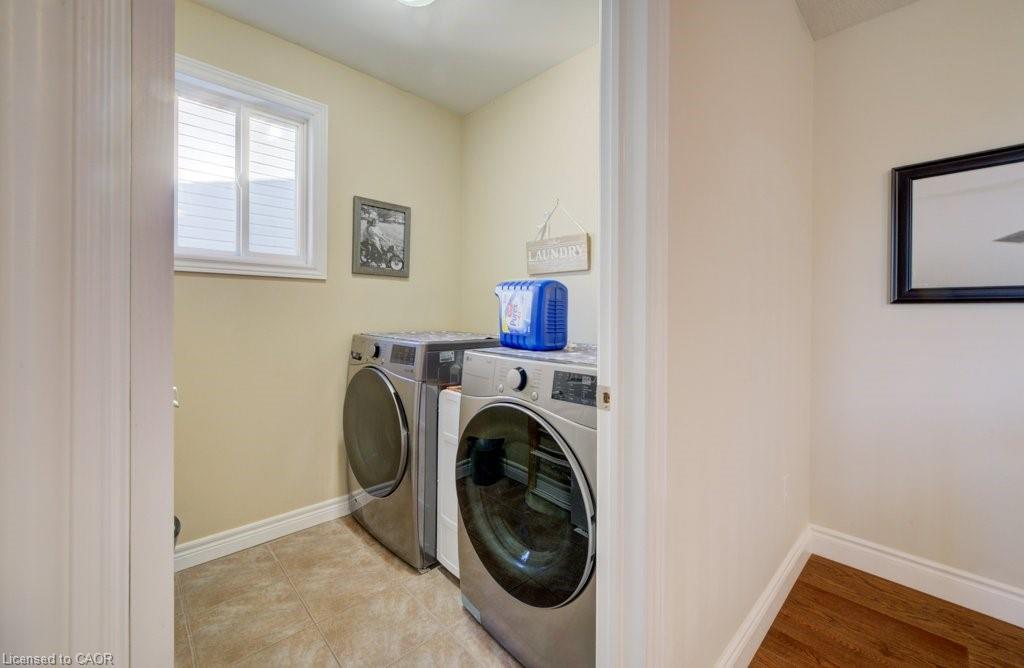
Welcome to 7 Housler Lane, Cambridge. This stunning 3+1 bedroom, 4 bathroom Muskoka model has been extensively renovated throughout and offers the perfect blend of style, comfort, and space for a growing family. The beautifully updated kitchen serves as the heart of the home, while the renovated bathrooms include heated floors in the ensuite, finished basement, and upgraded hardwood flooring showcase the care and attention to detail found throughout. A custom staircase creates an impressive focal point and adds to the home's elegant appeal. With generous living spaces on every level, including a finished basement featuring an additional bedroom and bathroom, there is plenty of room for family gatherings, entertaining, guests, or multi-generational living. The thoughtful layout provides flexibility for today's modern family while maintaining the warmth and functionality that make this Muskoka model so desirable. Situated on beautiful Housler Lane, this home is surrounded by mature trees and established neighborhood charm. Families will appreciate being within walking distance to both public and Catholic schools, parks, trails, and everyday amenities. Move in and enjoy a home where all the major updates have already been completed. This is a rare opportunity to own a beautifully renovated family home in one of Cambridge's most sought-after neighborhoods.
/u.realgeeks.media/haltonregionhomesearch/LW-Logo-White.png)
Additional Information
- Interior Features
- High Speed Internet, Central Vacuum, Water Meter
- Zoning
- R2
- Appliances
- Water Heater Owned, Water Softener, Dishwasher, Hot Water Tank Owned, Range Hood, Refrigerator, Stove
- Heating
- Fireplace-Gas, Forced Air, Natural Gas, Radiant Floor
- Air Conditioning
- Central Air
- Stories
- 2
- Roof
- Fiberglass
- Foundation
- Poured Concrete
- Parking Features
- Attached Garage, Garage Door Opener, Concrete
- Garage Spaces
- 2
- View
- Trees/Woods
Mortgage Calculator
The data relating to real estate on this web site comes in part from the Internet Data Exchange (IDX) program of the London and St. Thomas Association of REALTORS®. The information herein is believed to be accurate and timely, but no warranty as such is expressed or implied.The trademarks MLS®, Multiple Listing Service® and the associated logos are owned by The Canadian Real Estate Association (CREA) and identify the quality of services provided by real estate professionals who are members of CREA. Used under license.Trademarks owned or controlled by The Canadian Real Estate Association. Used under license.
The information provided herein must only be used by consumers that have a bona fide interest in the purchase, sale, or lease of real estate and may not be used for any commercial purpose or any other purpose.