855 Hamilton Street, Cambridge, ON N3H 3E7
Listing courtesy of Real Broker Ontario Ltd..
- $699,900
- 3
- BD
- 3
- BA
- 1,581
- SqFt










- List Price
- $699,900
- Status
- CONDITIONAL
- Days on Market
- 61
- MLS® #
- 40832849
- Subtype
- Residential
- Bedrooms
- 3
- Bathrooms
- 3
- Full Baths
- 2
- Half Baths
- 1
- Living Area
- 1,581
- Subdivision
- 53 - Preston South
- Neighborhood
- 53 - Preston South
- MLS Area Major
- Waterloo
Property Description
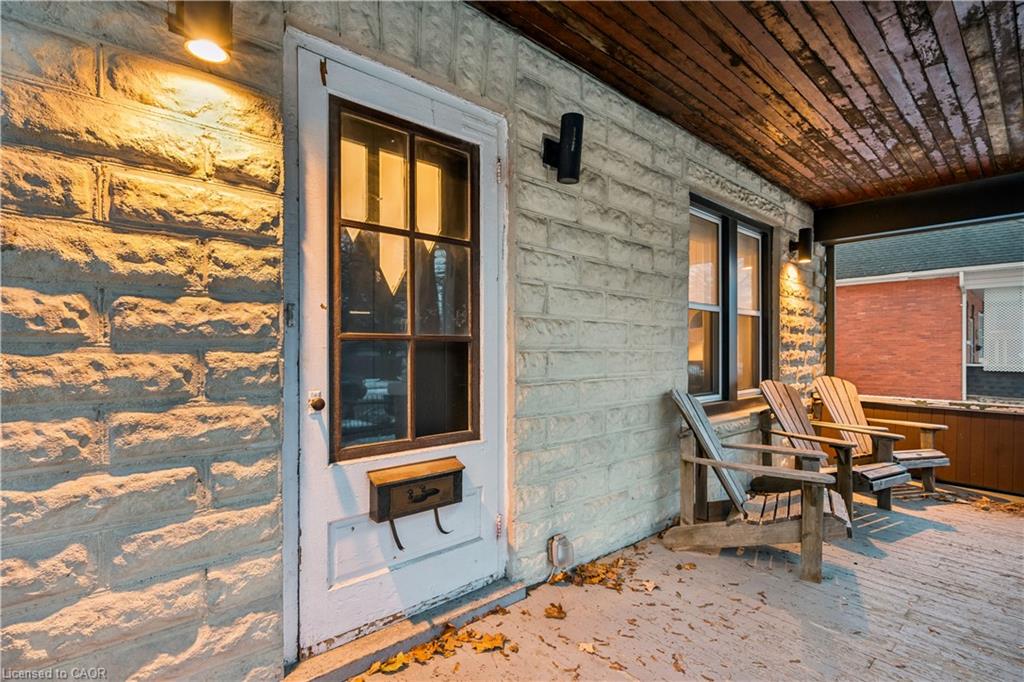
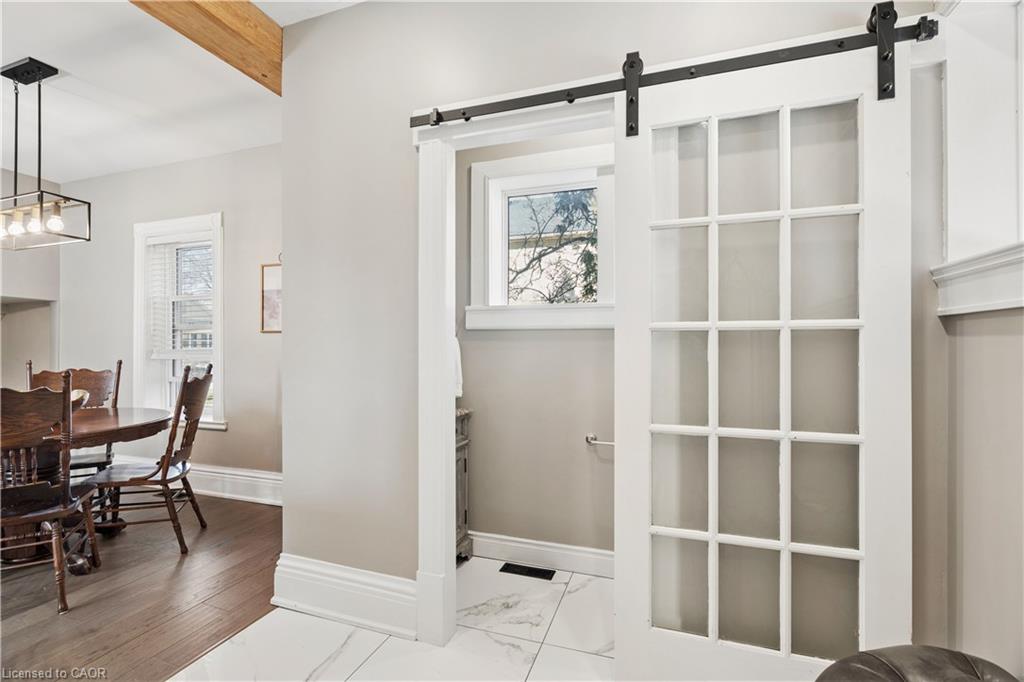
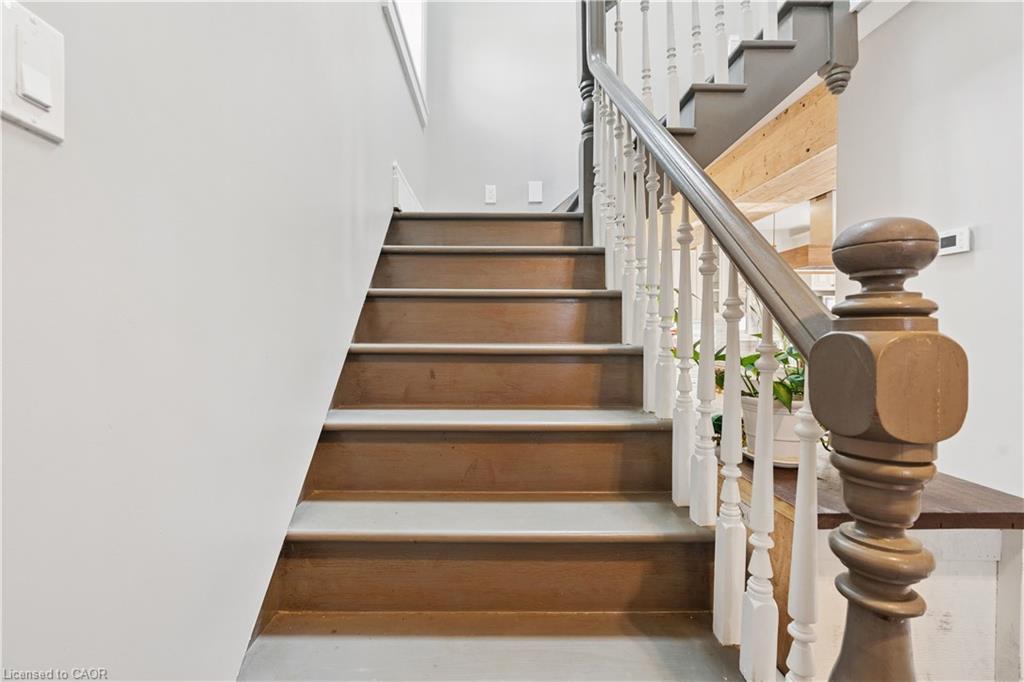
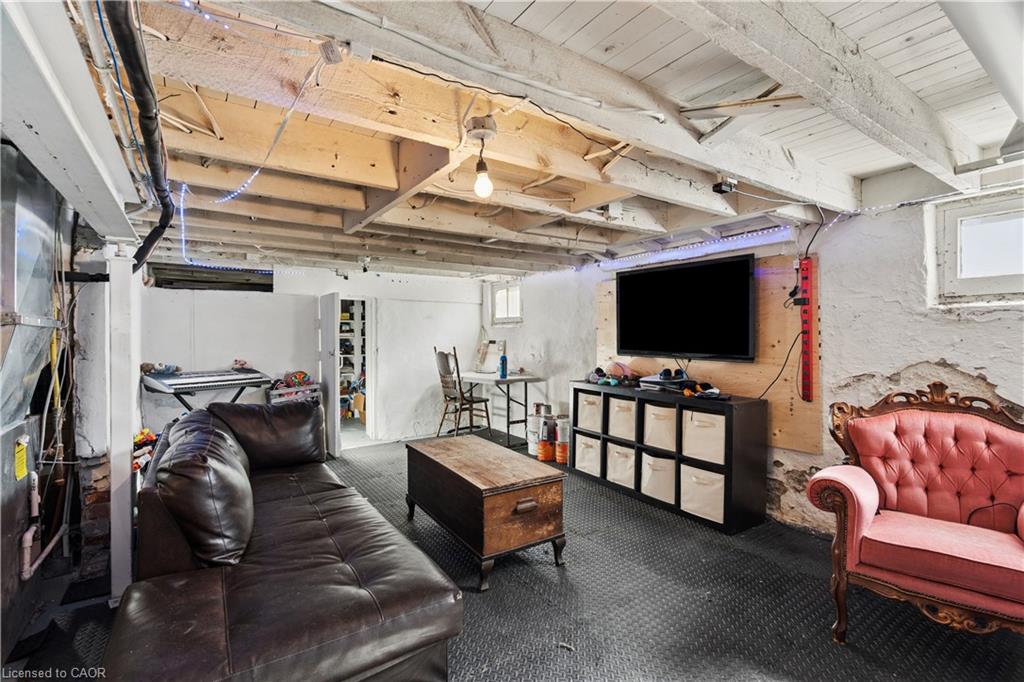
DETACHED GARAGE! RENOVATED! 3 BEDROOMS! Welcome to 855 Hamilton Street in Cambridge's historic Preston neighbourhood, where timeless character meets modern family living. This beautifully update detached century home sits on a generous 55 x 110 ft lot, offering the perfect balance of charm, comfort, and space for everyday living and entertaining. The main floor features engineered hardwood flooring, pot lights, and a warm, inviting living room centered around a cozy wood-burning fireplace. The renovated open-concept kitchen is the heart of the home, showcasing a massive quartz island with built-in gas range and statement hood vent, stainless steel appliances, pendant lighting, and plenty of space for family gatherings. The dining area flows seamlessly from the kitchen, creating an ideal layout for hosting and everyday meals. A 2-piece bathroom and walkout to the backyard complete the main level. Upstairs you'll find three bedrooms with engineered hardwood throughout. The spacious primary suite features a walk-in closet and an open-concept 5-piece ensuite, while the additional bedrooms share a 5-piece semi-ensuite, providing convenience for family living. The backyard is designed for relaxing and entertaining, featuring a covered patio with electricity, hot tub, and built-in stone fireplace, creating the perfect setting for evenings with family and friends. A rare highlight is the detached three-car garage, currently set up with one bay as a games room or gym, along with parking for three vehicles in the driveway. Major updates completed between 2018-2019 include new wiring, plumbing, kitchen, bathrooms, and flooring, providing modern comfort while maintaining the charm of this beautiful century home. Located close to parks, schools, and amenities in the desirable Preston community, this home offers a fantastic opportunity for families looking for character, space, and thoughtful updates.
/u.realgeeks.media/haltonregionhomesearch/LW-Logo-White.png)
Additional Information
- Zoning
- R5
- Appliances
- Water Heater Owned, Dishwasher, Dryer, Gas Stove, Range Hood, Refrigerator, Washer
- Heating
- Forced Air, Natural Gas
- Air Conditioning
- Central Air
- Roof
- Asphalt Shing
- Parking Features
- Detached Garage, Garage Door Opener
- Garage Spaces
- 3
Mortgage Calculator
The data relating to real estate on this web site comes in part from the Internet Data Exchange (IDX) program of the London and St. Thomas Association of REALTORS®. The information herein is believed to be accurate and timely, but no warranty as such is expressed or implied.The trademarks MLS®, Multiple Listing Service® and the associated logos are owned by The Canadian Real Estate Association (CREA) and identify the quality of services provided by real estate professionals who are members of CREA. Used under license.Trademarks owned or controlled by The Canadian Real Estate Association. Used under license.
The information provided herein must only be used by consumers that have a bona fide interest in the purchase, sale, or lease of real estate and may not be used for any commercial purpose or any other purpose.