5250 Lakeshore Road Unit 602, Burlington, ON L7L 5L2
Listing courtesy of RE/MAX Escarpment Realty Inc..
- $849,900
- 3
- BD
- 2
- BA
- 1,560
- SqFt






- List Price
- $849,900
- Status
- ACTIVE
- Days on Market
- 67
- Price Change
- ▼ $25,000 1782098443
- MLS® #
- 40832840
- Subtype
- Residential
- Year Built
- 1978
- Bedrooms
- 3
- Bathrooms
- 2
- Full Baths
- 2
- Living Area
- 1,560
- Subdivision
- 332 - Elizabeth Gardens
- Neighborhood
- 332 - Elizabeth Gardens
- Building Name
- Admiral's Walk
- MLS Area Major
- Halton
Property Description
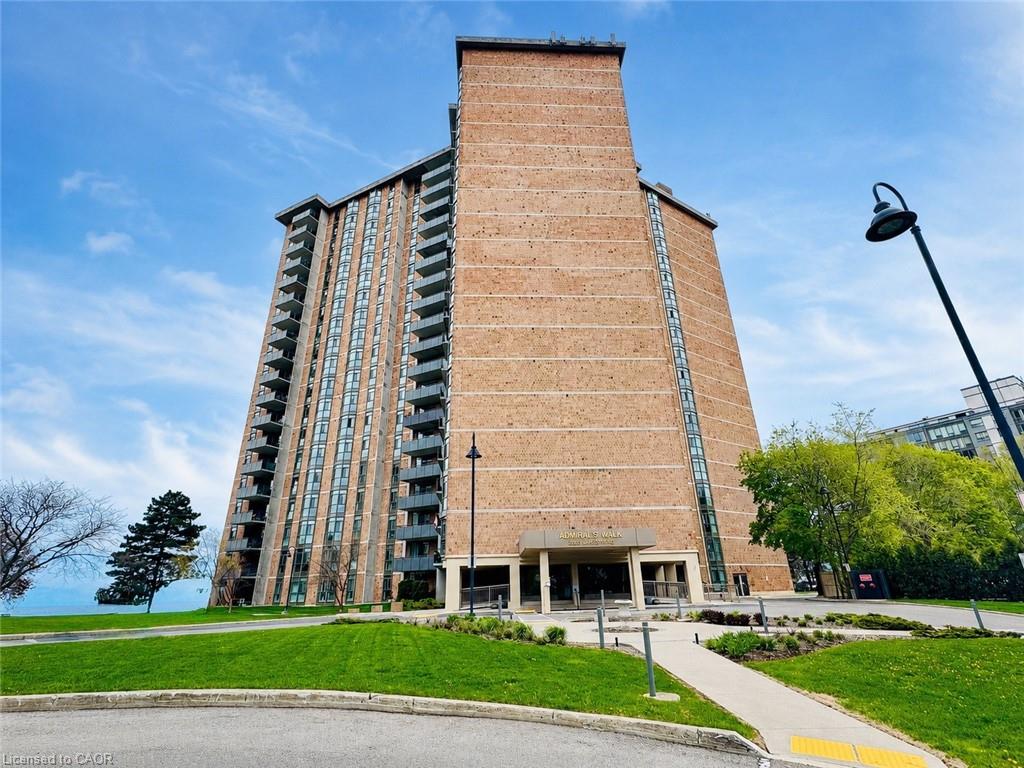
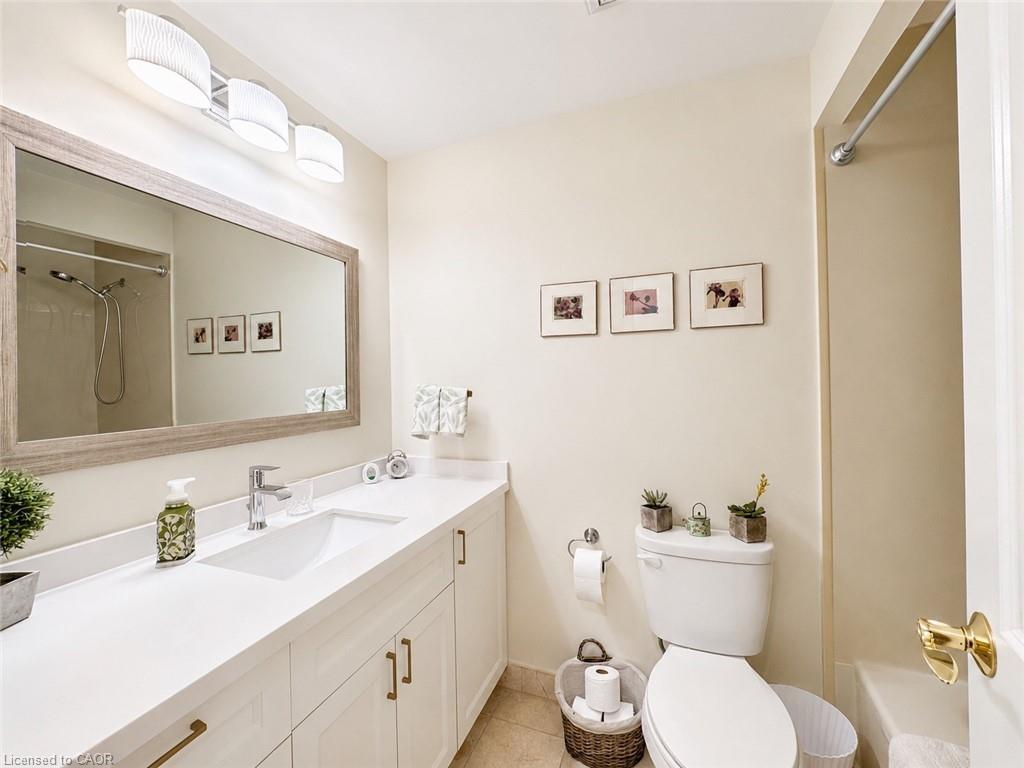
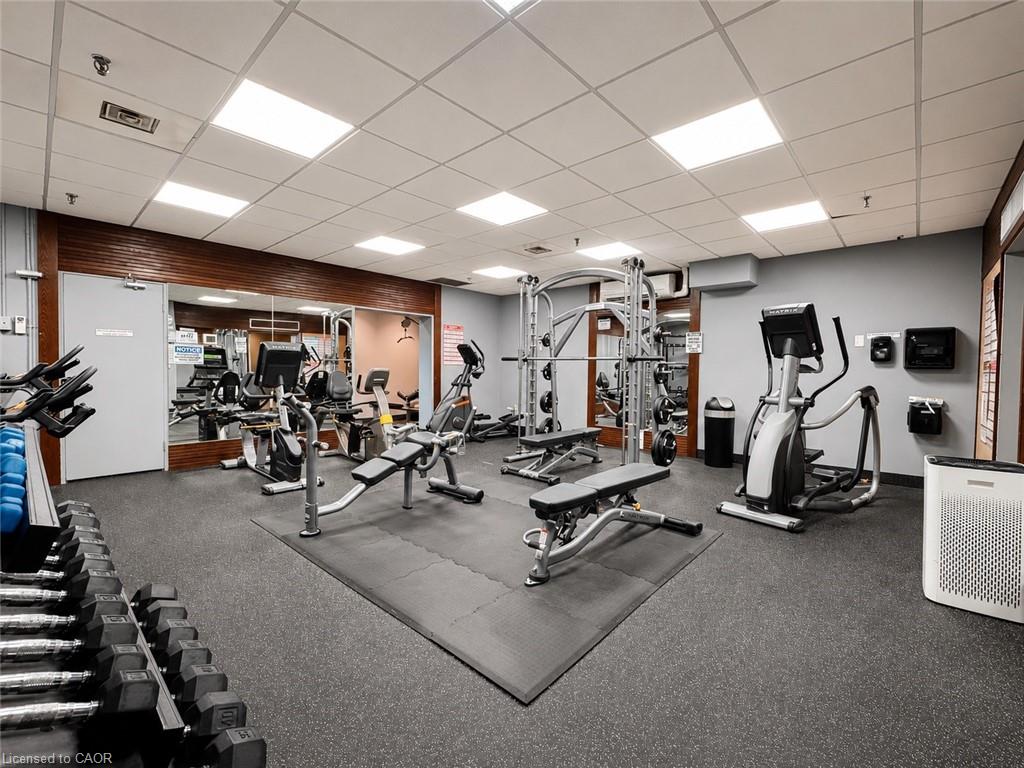
Experience luxury waterfront living at suite 602 in Admiral's Walk — a beautifully renovated 1,560 sq. ft. corner-unit condominium with breathtaking panoramic views of Lake Ontario from every window. Ideally situated in sought-after South Burlington, this exceptional 3-bedroom, 2-bath residence combines spacious living with elegant modern updates and resort-style amenities. Step inside to discover a fully updated interior featuring a stunning open-concept kitchen with quartz countertops, upgraded stainless steel appliances, tiled flooring, and seamless flow into the bright living and dining areas - all designed to maximize natural light and spectacular lake views. Hardwood flooring enhances the main living spaces, while the tiled foyer creates an impressive welcome. The spacious primary suite provides a peaceful retreat complete with lake views, generous closet space, and a beautifully updated 3-piece ensuite bathroom. Two additional bedrooms provide flexibility for family, guests, or home office space. Convenient in-suite laundry and abundant storage add to the functionality of this exceptional home. Enjoy incredible building amenities including an outdoor pool, games room, party room, workshop/pottery room, fully equipped exercise room with sauna, library, additional laundry facilities, car wash bay, and ample visitor parking. The unit also includes one underground parking space and a storage locker. Perfectly located close to waterfront parks, trails, restaurants, cafés, shopping, groceries, schools, community centres, major highways, and GO Transit, this is a rare opportunity to enjoy carefree condominium living with unmatched lakefront views in one of Burlington’s premier waterfront communities.
/u.realgeeks.media/haltonregionhomesearch/LW-Logo-White.png)
Additional Information
- Interior Features
- High Speed Internet, Ceiling Fan(s), Elevator, Sauna
- Exterior Features
- Landscaped, Year Round Living
- HOA Fee
- $1,212
- Pets Allowed
- Restricted
- Building Name
- Admiral's Walk
- Zoning
- RM4.66
- Appliances
- Built-in Microwave, Dishwasher, Dryer, Refrigerator, Stove, Washer
- Heating
- Gas Hot Water, Radiant
- Air Conditioning
- Wall Unit(s)
- Roof
- Flat
- Foundation
- Concrete Perimeter
- Pool
- Yes
- Parking Features
- Exclusive
- Garage Spaces
- 1
- Elementary School
- Mohawk Gardens Ps / Ascension Ces
- High School
- Nelson Ss / Assumption Css
- View
- Clear, Lake, Pool
Mortgage Calculator
The data relating to real estate on this web site comes in part from the Internet Data Exchange (IDX) program of the London and St. Thomas Association of REALTORS®. The information herein is believed to be accurate and timely, but no warranty as such is expressed or implied.The trademarks MLS®, Multiple Listing Service® and the associated logos are owned by The Canadian Real Estate Association (CREA) and identify the quality of services provided by real estate professionals who are members of CREA. Used under license.Trademarks owned or controlled by The Canadian Real Estate Association. Used under license.
The information provided herein must only be used by consumers that have a bona fide interest in the purchase, sale, or lease of real estate and may not be used for any commercial purpose or any other purpose.