107 St. Joseph's Drive Unit 404, Hamilton, ON L8N 2G1
Listing courtesy of RE/MAX Escarpment Realty Inc..
- $214,800
- 1
- BD
- 1
- BA
- 529
- SqFt




- List Price
- $214,800
- Status
- ACTIVE
- Days on Market
- 67
- Price Change
- ▼ $15,000 1783466700
- MLS® #
- 40832811
- Subtype
- Residential
- Year Built
- 1957
- Bedrooms
- 1
- Bathrooms
- 1
- Full Baths
- 1
- Living Area
- 529
- Subdivision
- 142 - Corktown
- Neighborhood
- 142 - Corktown
- MLS Area Major
- Hamilton
Property Description
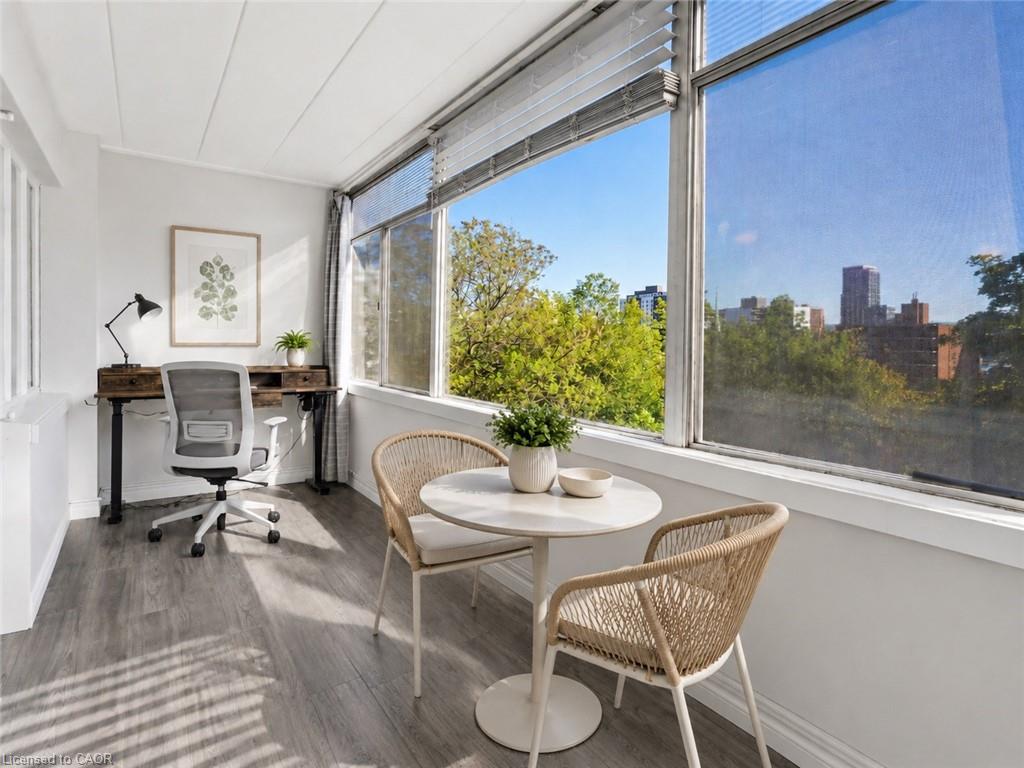
Welcome to an affordable co-operative living in the heart of Hamilton’s sought-after Corktown neighbourhood. This beautifully updated, move-in ready 1-bedroom co-op offers an ideal blend of comfort, convenience, and urban lifestyle. Featuring approximately 529 sq. ft. of bright living space, the unit boasts an open-concept living and dining area, along with a functional updated galley-style kitchen with granite countertops, ceramic backsplash, large sink, laminate flooring throughout, updated light fixtures, modern décor switches, and a refreshed bathroom. Primary bedroom with closet, ceiling fan, laminate flooring. Enjoy your morning coffee or evening unwind in the additional 108 sq.ft. enclosed sunroom/balcony showcasing beautiful views of Hamilton. Co-op fees of $277.00 monthly include heat, water, building insurance, and common elements. The unit also comes with one storage locker. Affordable outdoor surface parking is available for $20/month, with laundry access in building available for $10/month. This well-managed building is tucked away on a quiet street, while still being steps to public transit, St. Joseph’s Hospital, shopping, trendy restaurants, the GO Station, and all major amenities. Board approval is required for all new owners. A fantastic opportunity to enjoy affordable home ownership in a vibrant central location.
/u.realgeeks.media/haltonregionhomesearch/LW-Logo-White.png)
Additional Information
- Interior Features
- Elevator, Separate Hydro Meters
- Exterior Features
- Year Round Living
- HOA Fee
- $277
- Zoning
- E
- Appliances
- Refrigerator, Stove
- Heating
- Natural Gas, Water Radiators
- Air Conditioning
- Window Unit(s)
- Roof
- Flat
- Foundation
- Concrete Block
- Parking Features
- Asphalt, Unassigned
- View
- City, Downtown
Mortgage Calculator
The data relating to real estate on this web site comes in part from the Internet Data Exchange (IDX) program of the London and St. Thomas Association of REALTORS®. The information herein is believed to be accurate and timely, but no warranty as such is expressed or implied.The trademarks MLS®, Multiple Listing Service® and the associated logos are owned by The Canadian Real Estate Association (CREA) and identify the quality of services provided by real estate professionals who are members of CREA. Used under license.Trademarks owned or controlled by The Canadian Real Estate Association. Used under license.
The information provided herein must only be used by consumers that have a bona fide interest in the purchase, sale, or lease of real estate and may not be used for any commercial purpose or any other purpose.