4963 Sixth Line W/S, Guelph/Eramosa, ON N0B 2K0
Listing courtesy of Royal LePage Royal City Realty.
- $2,799,900
- 4
- BD
- 3
- BA
- 2,748
- SqFt




- List Price
- $2,799,900
- Status
- ACTIVE
- Days on Market
- 68
- MLS® #
- 40832764
- Subtype
- Residential
- Bedrooms
- 4
- Bathrooms
- 3
- Full Baths
- 2
- Half Baths
- 1
- Living Area
- 2,748
- Lot Size
- 3,737,012
- Acres
- 85.79
- Subdivision
- 42 - Rural Guelph/Eramosa East
- Neighborhood
- 42 - Rural Guelph/Eramosa East
- MLS Area Major
- Wellington
Property Description
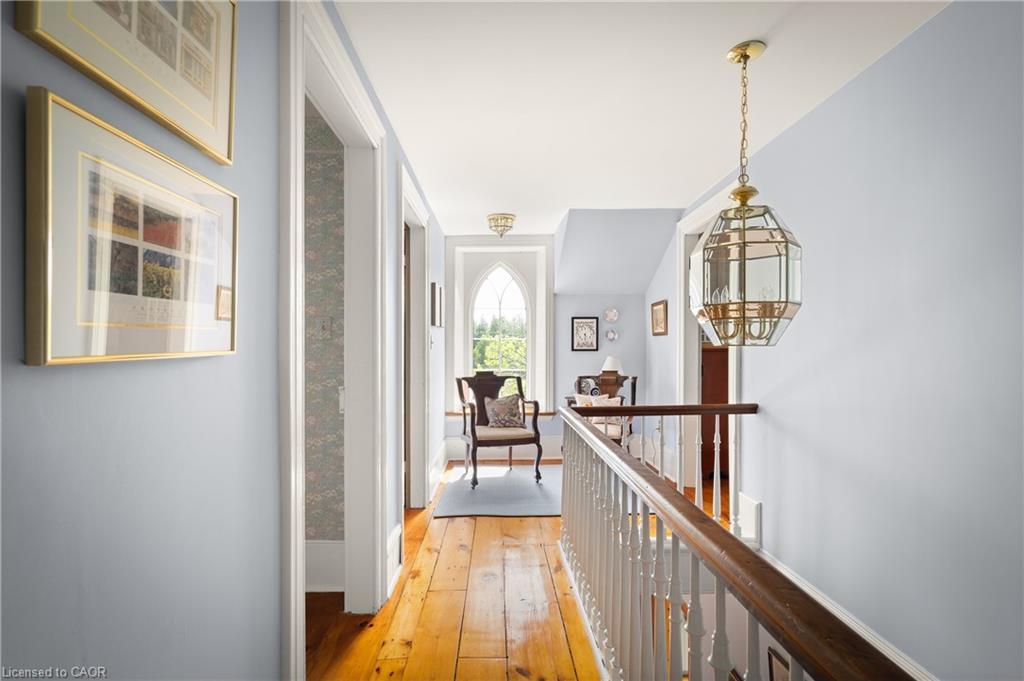
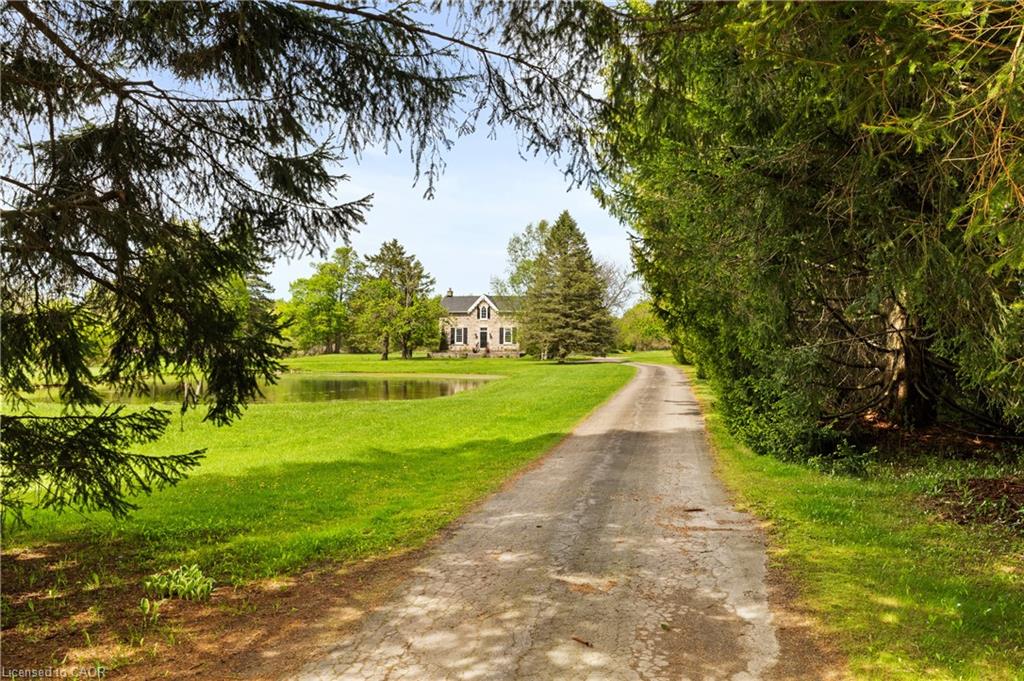
Welcome to a property that captures the essence of rural luxury from the moment you arrive. A long, treelined driveway ensures privacy, while two spring-fed ponds surround the home with serene water views. Set on nearly 86 acres-with 45 workable acres perfect for hobby farming or leasing-this stately offers endless possibilities. The large bank barn provides ample storage or the chance to be transformed into an event venue, studio, or functional barn. A spacious garage features two separate bays, a main-floor workshop, and an upper loft, ideal for a home office or art studio. Cherished by the same family for 40 years, this home has been meticulously maintained. The warm Burzotti pine kitchen is inviting, and the dining room includes a lookout seating space, perfect for afternoon tea with pond views and stunning sunsets. The living space expands into a beautifully designed family room. Vaulted ceilings, large windows, and a wood-burning stone fireplace create an atmosphere of comfort and class. The original stone farmhouse includes a formal dining space with a brass chandelier and sweeping pondside views. Across the foyer, the formal sitting room radiates elegance, anchored by a striking wood-burning fireplace. Upstairs, three adjoining bedrooms each offer unique character. They share a three-piece bathroom with a charming claw-foot tub. Step down into your primary suite, large in scale and offering a designated dual-closet space and a five-piece bath with a soaker tub. A poured concrete basement with raised ceilings offers potential for additional living space. Imagine a rec room or an additional bedroom, or keep the space as is for added storage. This exceptional home celebrates space, serenity, and character. This could be your sign to embrace a slower, intentional yet fulfilling lifestyle in the heart of Rockwood.
/u.realgeeks.media/haltonregionhomesearch/LW-Logo-White.png)
Additional Information
- Exterior Features
- Fishing, Landscaped, Privacy
- Zoning
- A
- Appliances
- Water Heater, Water Softener, Dryer, Refrigerator, Stove, Washer
- Heating
- Electric Forced Air
- Air Conditioning
- Central Air
- Roof
- Asphalt Shing
- Foundation
- Poured Concrete, Stone
- Parking Features
- Detached Garage, Asphalt
- Garage Spaces
- 2
- View
- Creek/Stream, Forest, Pond, Trees/Woods
Mortgage Calculator
The data relating to real estate on this web site comes in part from the Internet Data Exchange (IDX) program of the London and St. Thomas Association of REALTORS®. The information herein is believed to be accurate and timely, but no warranty as such is expressed or implied.The trademarks MLS®, Multiple Listing Service® and the associated logos are owned by The Canadian Real Estate Association (CREA) and identify the quality of services provided by real estate professionals who are members of CREA. Used under license.Trademarks owned or controlled by The Canadian Real Estate Association. Used under license.
The information provided herein must only be used by consumers that have a bona fide interest in the purchase, sale, or lease of real estate and may not be used for any commercial purpose or any other purpose.