470 Dundas E Street Unit 1206, Waterdown, ON L8B 2A6
Listing courtesy of RE/MAX Real Estate Centre Inc..
- $2,300
- 1
- BD
- 1
- BA
- 705
- SqFt








- List Price
- $2,300
- Status
- ACTIVE
- Days on Market
- 68
- MLS® #
- 40832491
- Subtype
- Residential Lease
- Style
- 1 Storey/Apt
- Year Built
- 2023
- Bedrooms
- 1
- Bathrooms
- 1
- Full Baths
- 1
- Living Area
- 705
- Subdivision
- 461 - Waterdown East
- Neighborhood
- 461 - Waterdown East
- Building Name
- Trend Living
- MLS Area Major
- Hamilton
Property Description
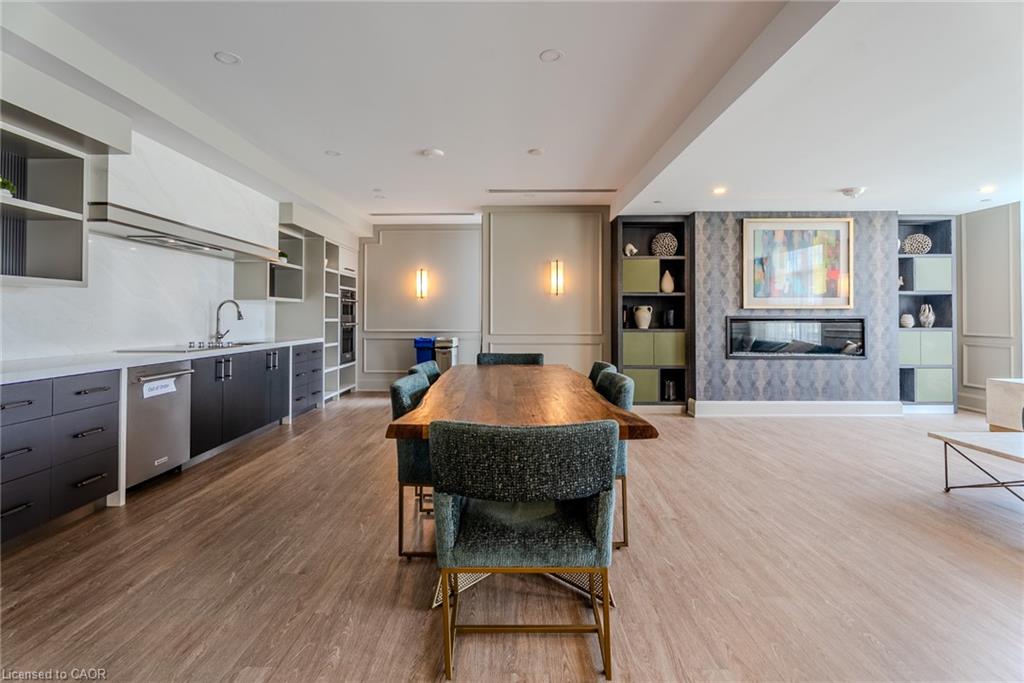
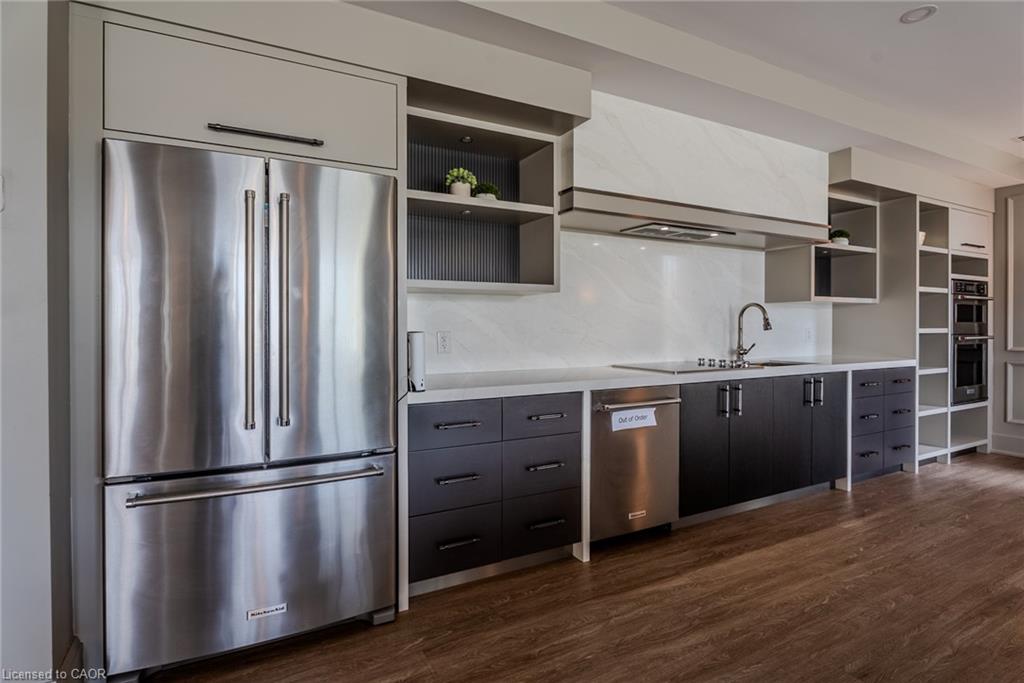
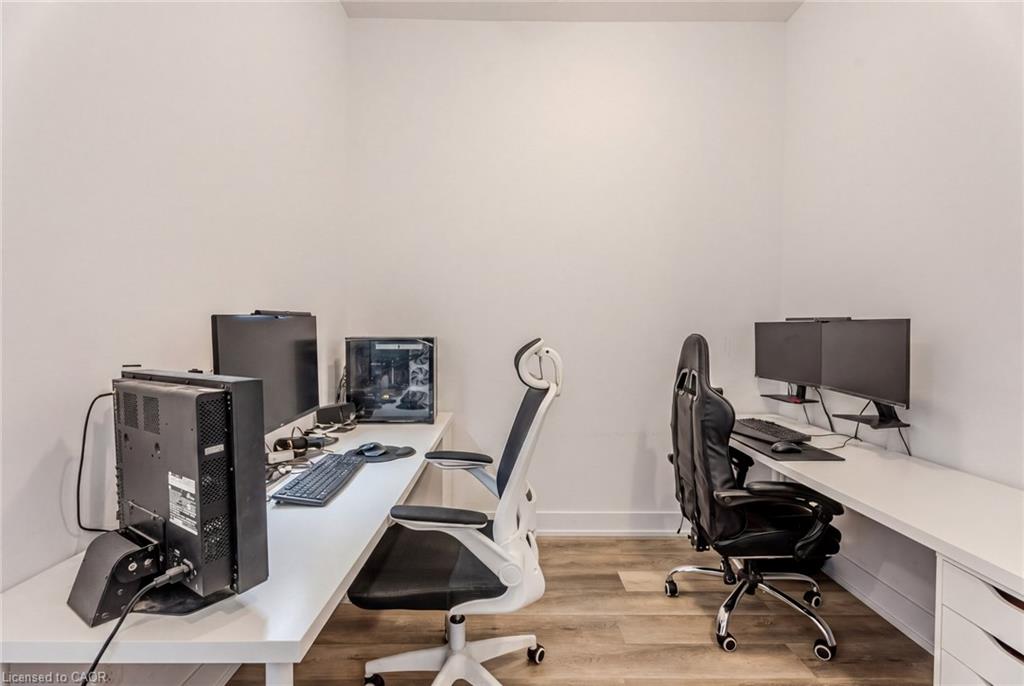
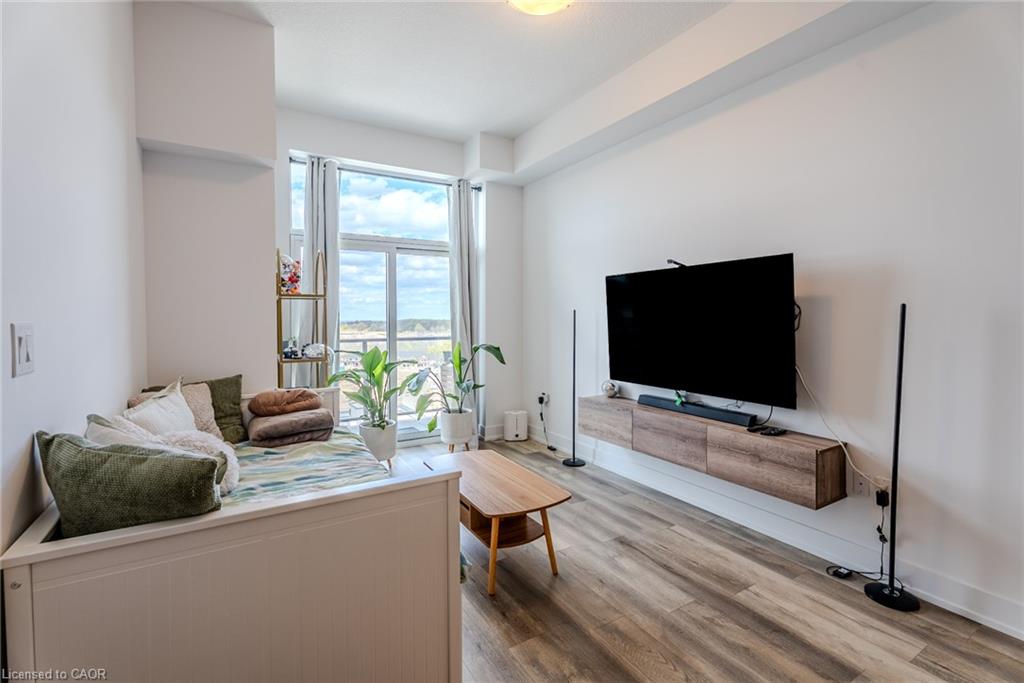
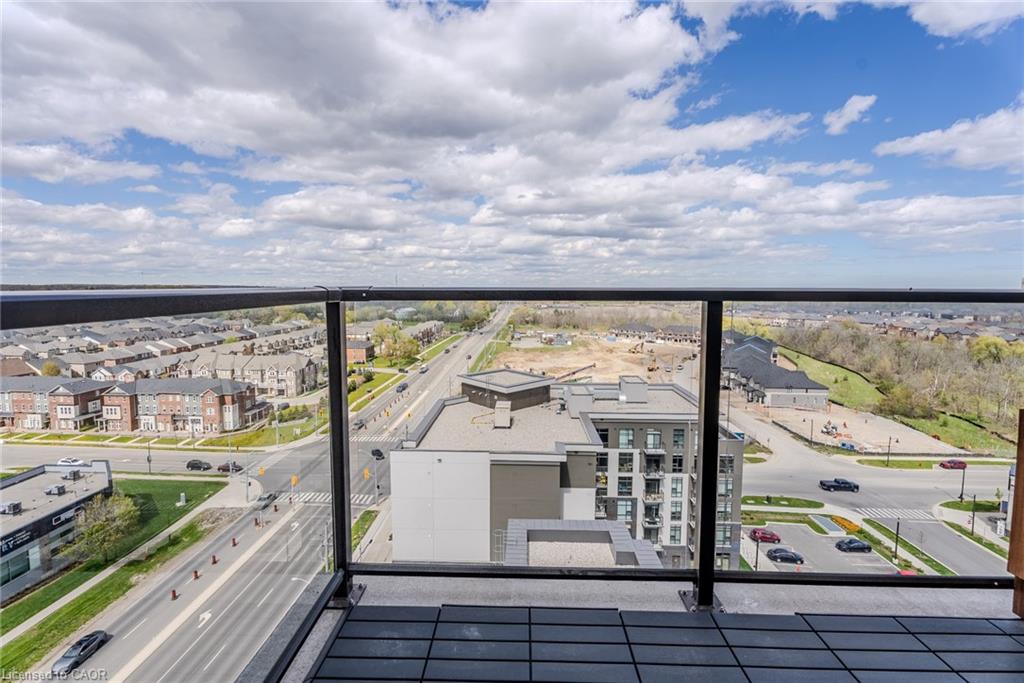
Welcome to Unit 1206 at TREND Living Condos — stylish modern living in one of Burlington’s most desirable condominium communities. This beautifully appointed 1-bedroom plus den suite offers a bright and functional open-concept layout, ideal for professionals, couples, or anyone seeking upscale low-maintenance living. Situated on the 12th floor, enjoy elevated views, abundant natural light, and contemporary finishes throughout. The spacious den provides the perfect work-from-home office, guest space, or flex area to suit your lifestyle needs. The unit alsoincludes 1 underground parking space and 1 locker for added convenience and storage. Residents of the TREND Building enjoy exceptional amenities including a fitness centre, party room, rooftop terrace, basketball court, and more. Ideally located just minutes to Hwy 403, Hwy 407,Hamilton, downtown Burlington, shopping, restaurants, parks, trails, and transit. A fantastic opportunity to lease in a vibrant and commuter-friendly location close to everything you need.
/u.realgeeks.media/haltonregionhomesearch/LW-Logo-White.png)
Additional Information
- Interior Features
- Elevator, Separate Hydro Meters
- Exterior Features
- Private Entrance
- Pets Allowed
- Restricted
- Building Name
- Trend Living
- Property Description
- 1 Storey/Apt
- Zoning
- UC-12
- Appliances
- Dishwasher, Dryer, Microwave, Stove, Washer
- Heating
- Electric, Heat Pump, Other
- Air Conditioning
- Central Air
- Roof
- Asphalt
- Parking Features
- Exclusive
- Garage Spaces
- 1
Mortgage Calculator
The data relating to real estate on this web site comes in part from the Internet Data Exchange (IDX) program of the London and St. Thomas Association of REALTORS®. The information herein is believed to be accurate and timely, but no warranty as such is expressed or implied.The trademarks MLS®, Multiple Listing Service® and the associated logos are owned by The Canadian Real Estate Association (CREA) and identify the quality of services provided by real estate professionals who are members of CREA. Used under license.Trademarks owned or controlled by The Canadian Real Estate Association. Used under license.
The information provided herein must only be used by consumers that have a bona fide interest in the purchase, sale, or lease of real estate and may not be used for any commercial purpose or any other purpose.