192 Catharine S Street, Hamilton, ON L8N 2K3
Listing courtesy of RE/MAX Escarpment Realty Inc..
- $949,999
- 4
- BD
- 4
- BA
- 1,721
- SqFt






- List Price
- $949,999
- Status
- ACTIVE
- Days on Market
- 69
- Price Change
- ▼ $50,000 1781918418
- MLS® #
- 40832256
- Subtype
- Residential
- Year Built
- 1900
- Bedrooms
- 4
- Bathrooms
- 4
- Full Baths
- 3
- Half Baths
- 1
- Living Area
- 1,721
- Subdivision
- 142 - Corktown
- Neighborhood
- 142 - Corktown
- MLS Area Major
- Hamilton
Property Description
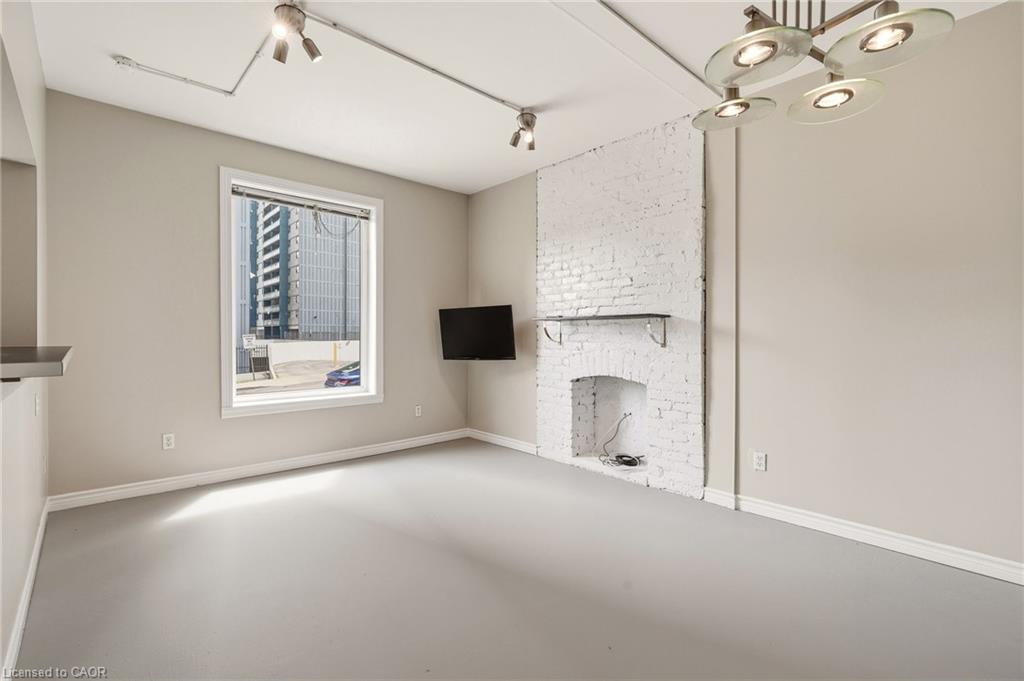
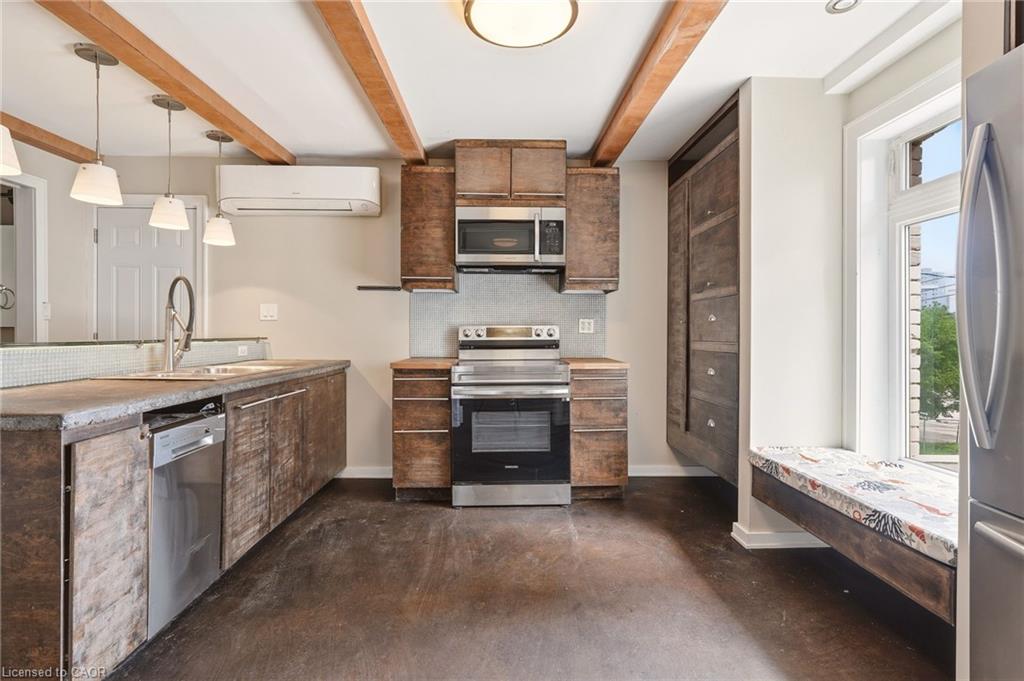
A rare opportunity to take over a fully vacant property featuring three self-contained units, providing the flexibility to live in one unit or lease all three while selecting your own tenants at current market rents. Offering an excellent opportunity for both investors and owner-occupiers, this property combines character, modern updates, and strong income potential in one of the city's most desirable urban locations. The main floor unit features high ceilings, heated floors, air conditioning, in-unit laundry, and a walkout to the private backyard. Tastefully renovated throughout, this bright and inviting space offers a functional layout with modern finishes. The upper unit spans two levels, featuring a spacious and carefully designed layout, which includes a kitchen, living room, bedroom, and powder room. The top level offers a generous primary bedroom complete with a four-piece ensuite and walkout deck overlooking the backyard. The basement suite includes a kitchen, bedroom, updated bathroom, and in-unit laundry. All three units are equipped with separate in-unit laundry, adding convenience and appeal for tenants and future owners alike. Ideally situated just steps to St. Joseph's Hospital, Corktown Park, the Bruce Trail, transit, and downtown amenities. Enjoy walking distance to James Street South and Augusta Street, known for some of Hamilton's most popular restaurants, cafes, and entertainment. Perfect for investors or buyers looking to offset living expenses with supplementary rental income. Private driveway parking for up to three vehicles.
/u.realgeeks.media/haltonregionhomesearch/LW-Logo-White.png)
Additional Information
- Interior Features
- In-Law Floorplan
- Exterior Features
- Balcony, Landscaped, Private Entrance
- Zoning
- E-3/S-960
- Appliances
- Water Heater Owned, Dishwasher, Dryer, Hot Water Tank Owned, Microwave, Refrigerator, Washer
- Heating
- Electric, Natural Gas, Heat Pump, Radiant Floor, Radiant
- Air Conditioning
- Ductless, Wall Unit(s)
- Roof
- Asphalt Shing, Metal
- Foundation
- Stone
- Parking Features
- Concrete
- Elementary School
- Queen Victoria Elementary School
- High School
- Westdale Secondary School
- View
- City
Mortgage Calculator
The data relating to real estate on this web site comes in part from the Internet Data Exchange (IDX) program of the London and St. Thomas Association of REALTORS®. The information herein is believed to be accurate and timely, but no warranty as such is expressed or implied.The trademarks MLS®, Multiple Listing Service® and the associated logos are owned by The Canadian Real Estate Association (CREA) and identify the quality of services provided by real estate professionals who are members of CREA. Used under license.Trademarks owned or controlled by The Canadian Real Estate Association. Used under license.
The information provided herein must only be used by consumers that have a bona fide interest in the purchase, sale, or lease of real estate and may not be used for any commercial purpose or any other purpose.