21 Milverton Close, Waterdown, ON L8B 0B1
Listing courtesy of Signature Elite Realty Ltd..
- $1,075,000
- 4
- BD
- 2
- BA
- 1,246
- SqFt










- List Price
- $1,075,000
- Status
- ACTIVE
- Days on Market
- 68
- MLS® #
- 40832098
- Subtype
- Residential
- Style
- Sidesplit
- Year Built
- 1975
- Bedrooms
- 4
- Bathrooms
- 2
- Full Baths
- 2
- Living Area
- 1,246
- Lot Size
- 8,712
- Acres
- 0.20
- Subdivision
- 461 - Waterdown East
- Neighborhood
- 461 - Waterdown East
- MLS Area Major
- Hamilton
Property Description
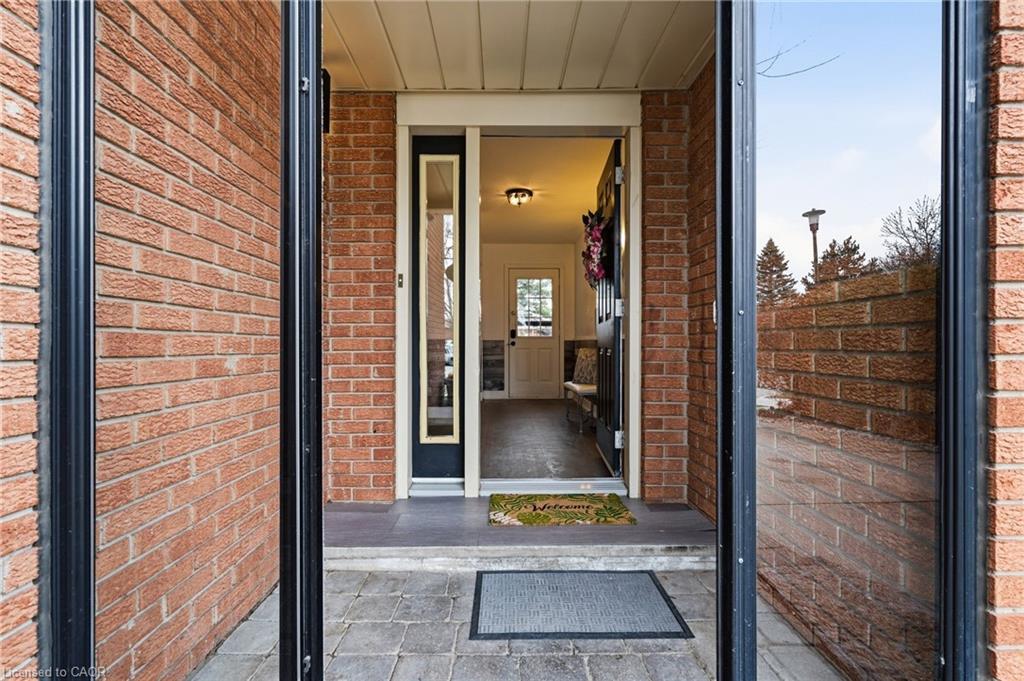
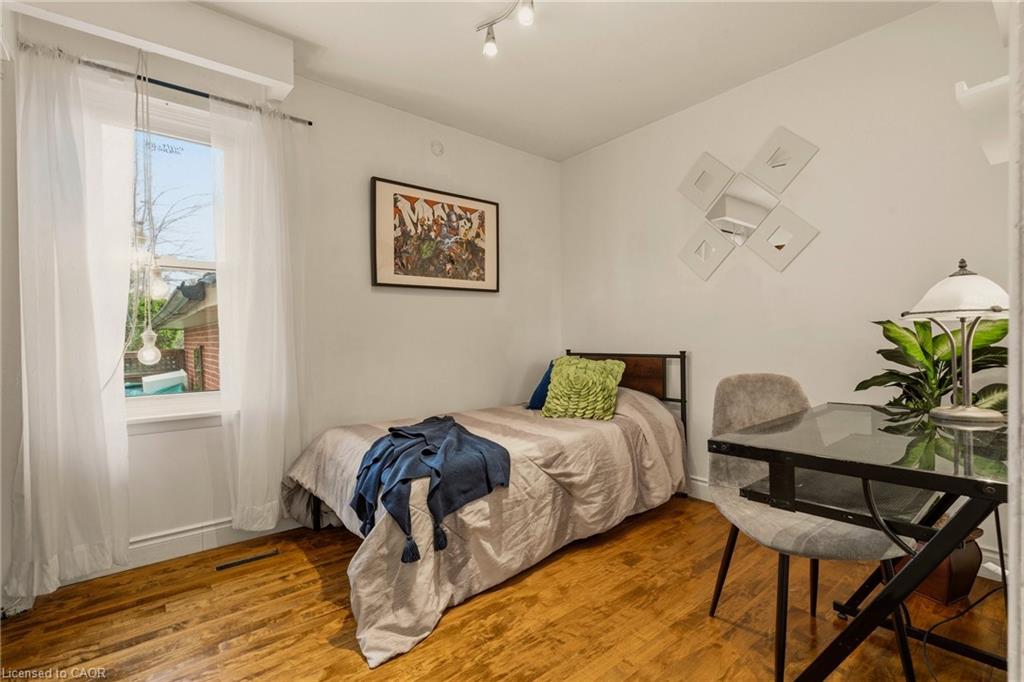
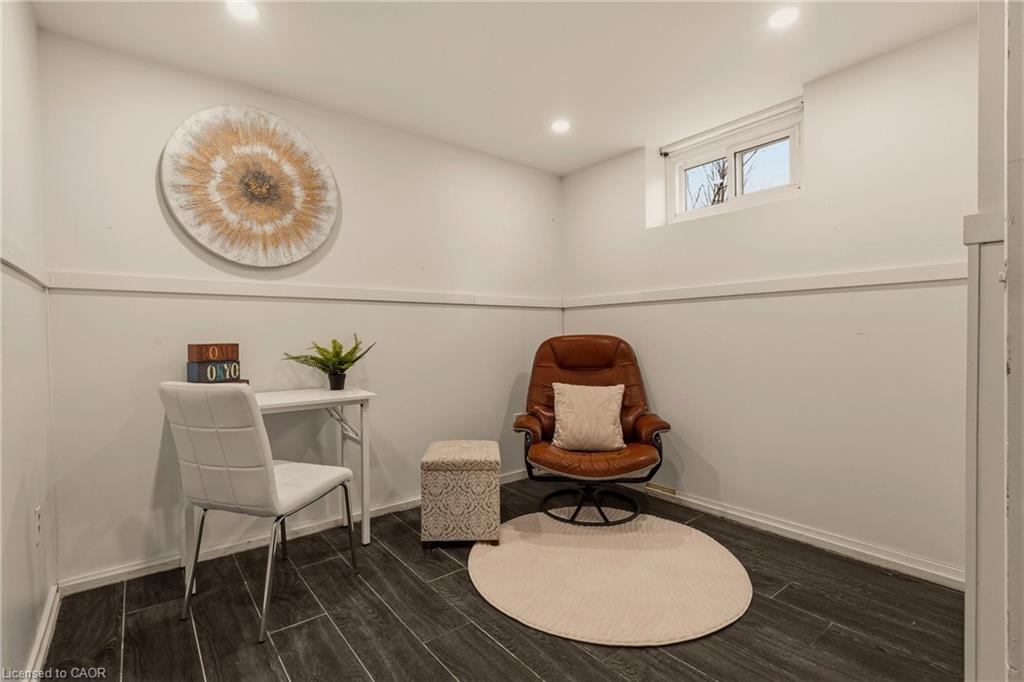
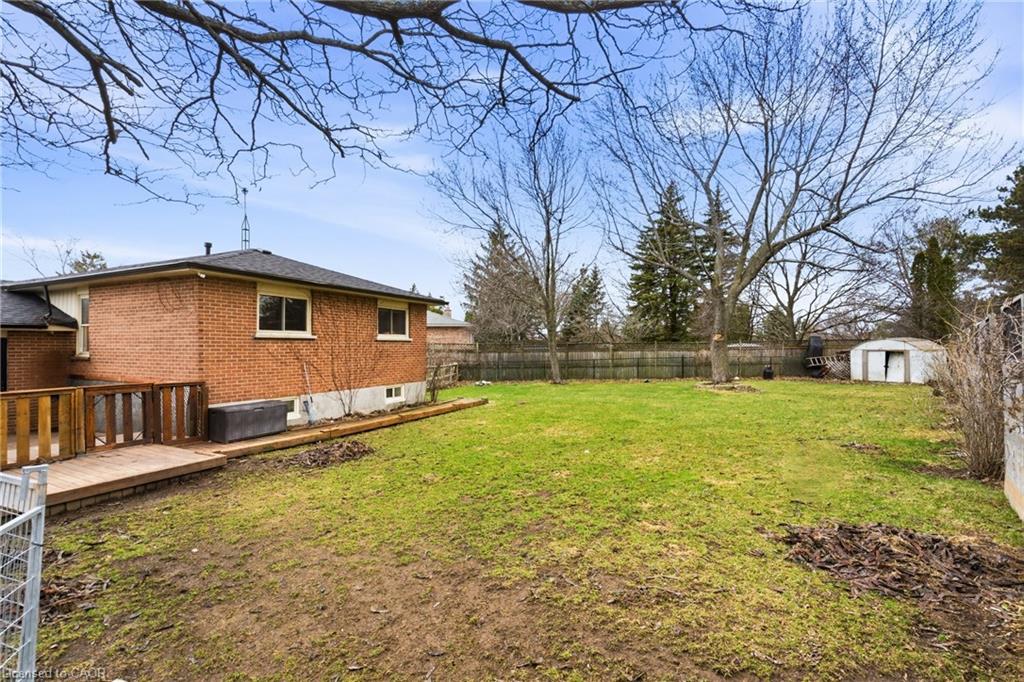
Tucked away on a premium pie-shaped lot in one of East Waterdown’s most sought-after neighbourhoods, this beautifully maintained home offers the perfect blend of comfort, style, and functionality. Boasting approximately 2,000 sq ft of thoughtfully designed living space, this 3+1 bedroom, 2 full bathroom home is ideal for families, professionals, or multi-generational living. Step inside to find warm hardwood flooring, a bright and welcoming layout, and a large kitchen featuring stainless steel appliances, generous cabinetry, and a seamless connection to the dining and living spaces — perfect for everyday living and entertaining alike. Oversized windows throughout flood the home with natural light and create an airy, inviting feel. The finished lower level expands your living options with a spacious recreation area, additional bedroom, full bath, and flexible space ideal for guests, teens, extended family, or a home office setup. Outside, the expansive pie-shaped backyard is a true standout — offering an exceptional amount of outdoor space rarely found in the neighbourhood and plenty of room for a future pool, outdoor entertaining, or creating your dream backyard retreat. Surrounded by mature trees and backing directly onto parkland, this private oasis features beautifully grounds, a large deck, and a peaceful setting perfect for relaxing, entertaining, or enjoying family time outdoors. Additional highlights include a double-car garage, updated paint, excellent storage, and true move-in-ready convenience. Major updates include a newer roof (2025) and furnace (approx 3 years). Ideally located near top-rated schools, parks, shopping, and commuter routes including the GO, this is an exceptional opportunity to enjoy the best of Waterdown living.
/u.realgeeks.media/haltonregionhomesearch/LW-Logo-White.png)
Additional Information
- Interior Features
- Auto Garage Door Remote(s), In-law Capability
- Property Description
- Sidesplit
- Zoning
- R1
- Appliances
- Dishwasher, Dryer, Refrigerator, Stove, Washer
- Heating
- Forced Air, Natural Gas
- Air Conditioning
- Central Air
- Roof
- Asphalt Shing
- Parking Features
- Attached Garage
- Garage Spaces
- 2
- View
- Park/Greenbelt
Mortgage Calculator
The data relating to real estate on this web site comes in part from the Internet Data Exchange (IDX) program of the London and St. Thomas Association of REALTORS®. The information herein is believed to be accurate and timely, but no warranty as such is expressed or implied.The trademarks MLS®, Multiple Listing Service® and the associated logos are owned by The Canadian Real Estate Association (CREA) and identify the quality of services provided by real estate professionals who are members of CREA. Used under license.Trademarks owned or controlled by The Canadian Real Estate Association. Used under license.
The information provided herein must only be used by consumers that have a bona fide interest in the purchase, sale, or lease of real estate and may not be used for any commercial purpose or any other purpose.