79 Braeheid Avenue Unit 16, Waterdown, ON L8B 0C6
Listing courtesy of RE/MAX Escarpment Realty Inc..
- $649,900
- 3
- BD
- 3
- BA
- 1,160
- SqFt






- List Price
- $649,900
- Status
- ACTIVE
- Days on Market
- 70
- Price Change
- ▼ $10,000 1780960213
- MLS® #
- 40831605
- Subtype
- Residential
- Year Built
- 1989
- Bedrooms
- 3
- Bathrooms
- 3
- Full Baths
- 2
- Half Baths
- 1
- Living Area
- 1,160
- Subdivision
- 460 - Waterdown West
- Neighborhood
- 460 - Waterdown West
- MLS Area Major
- Hamilton
Property Description
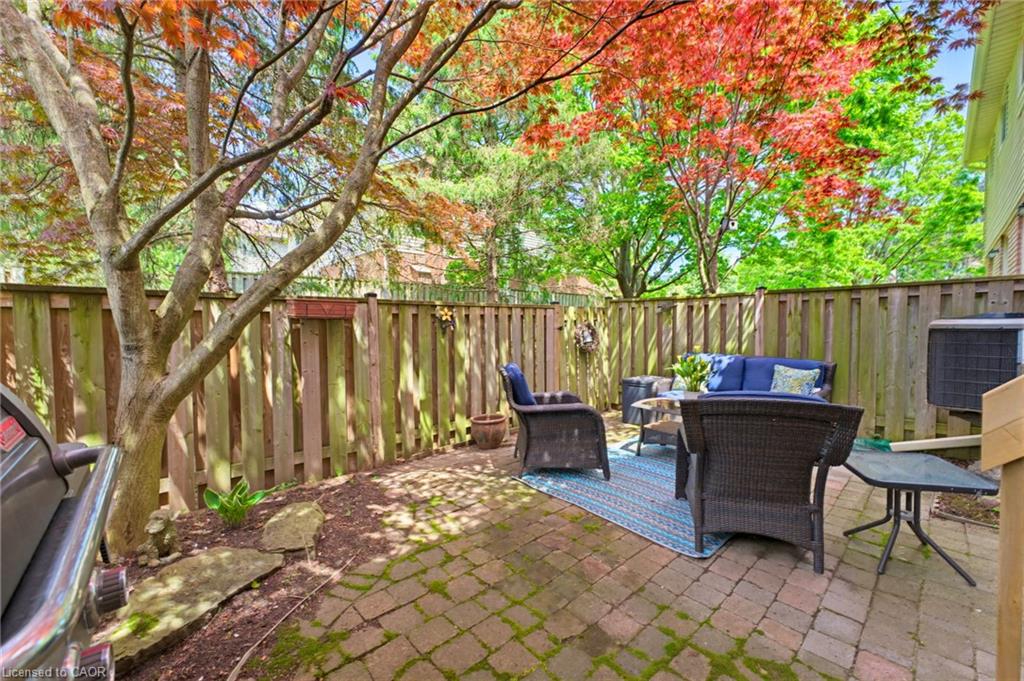
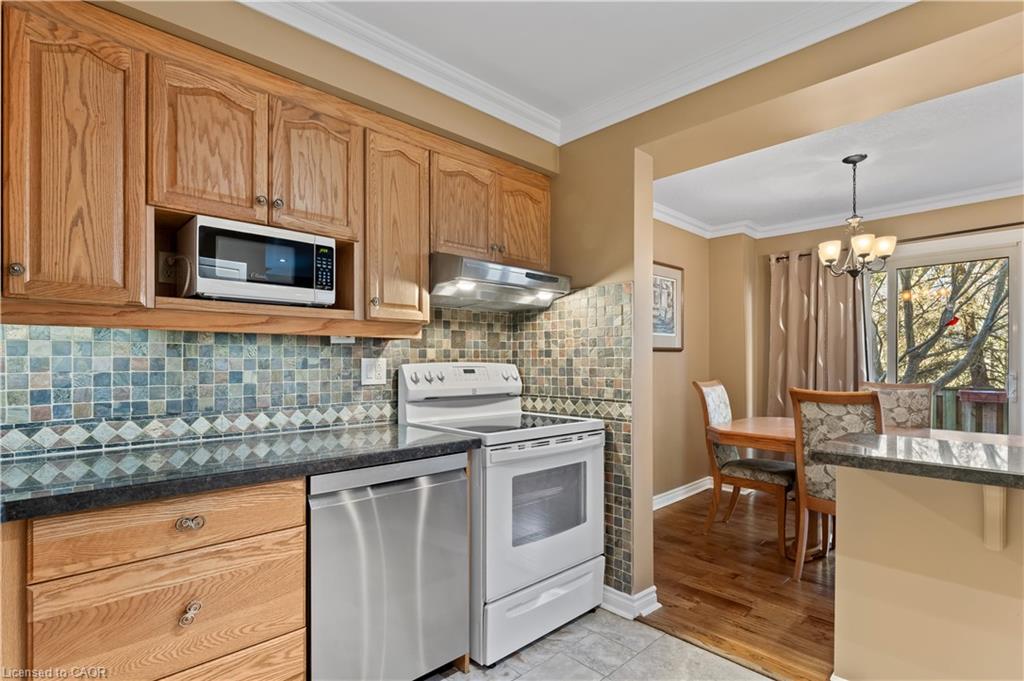
Beautiful townhome in central Waterdown offering three bedrooms and three bathrooms! Updated kitchen with stone countertop, breakfast bar, pendant lights and under cabinet lighting. Living room with stone fireplace and spacious dining room. What a great layout for entertaining! Notice the hardwood flooring and upgraded California knockdown stucco ceilings with crown molding and pot lights. Inside entry to garage and main floor 2 piece bathroom. Upper level with three bedrooms and hardwood flooring! Primary bedroom offers an ensuite privilege to main bathroom. Enjoy movie nights in the fully finished basement offering a full bathroom with oversized shower! The basement also features a smooth ceiling with pot lights. Entertain this summer in the private, fenced backyard. Fantastic location close to Guy B Brown Elementary School, walk to high school, memorial park and hiking trails, YMCA, shopping and restaurants. Furnace approximately 3 years old, AC approximately 13 years old. Shingles 6 years. Front Windows 4 years. Charming, well-maintained complex. Peace of mind and easy to care for with exterior building and property maintenance covered in the monthly condo fee!
/u.realgeeks.media/haltonregionhomesearch/LW-Logo-White.png)
Additional Information
- Interior Features
- Auto Garage Door Remote(s), Ceiling Fan(s)
- HOA Fee
- $625
- Pets Allowed
- Restricted
- Zoning
- R6
- Appliances
- Water Heater, Dishwasher, Dryer, Refrigerator, Stove, Washer
- Heating
- Forced Air, Natural Gas
- Air Conditioning
- Central Air
- Roof
- Asphalt Shing
- Parking Features
- Attached Garage, Asphalt, Inside Entry
- Garage Spaces
- 1
- Elementary School
- Guy B Brown/Guardian Angels
- High School
- Wdhs/St. Marys
Mortgage Calculator
The data relating to real estate on this web site comes in part from the Internet Data Exchange (IDX) program of the London and St. Thomas Association of REALTORS®. The information herein is believed to be accurate and timely, but no warranty as such is expressed or implied.The trademarks MLS®, Multiple Listing Service® and the associated logos are owned by The Canadian Real Estate Association (CREA) and identify the quality of services provided by real estate professionals who are members of CREA. Used under license.Trademarks owned or controlled by The Canadian Real Estate Association. Used under license.
The information provided herein must only be used by consumers that have a bona fide interest in the purchase, sale, or lease of real estate and may not be used for any commercial purpose or any other purpose.