1085 Harrogate Drive Unit 35, Ancaster, ON L9K 1R2
Listing courtesy of Royal LePage Burloak Real Estate Services.
- $599,900
- 2
- BD
- 4
- BA
- 1,449
- SqFt




- List Price
- $599,900
- Status
- ACTIVE
- Days on Market
- 70
- MLS® #
- 40831498
- Subtype
- Residential
- Bedrooms
- 2
- Bathrooms
- 4
- Full Baths
- 3
- Half Baths
- 1
- Living Area
- 1,449
- Subdivision
- 423 - Meadowlands
- Neighborhood
- 423 - Meadowlands
- MLS Area Major
- Hamilton
Property Description
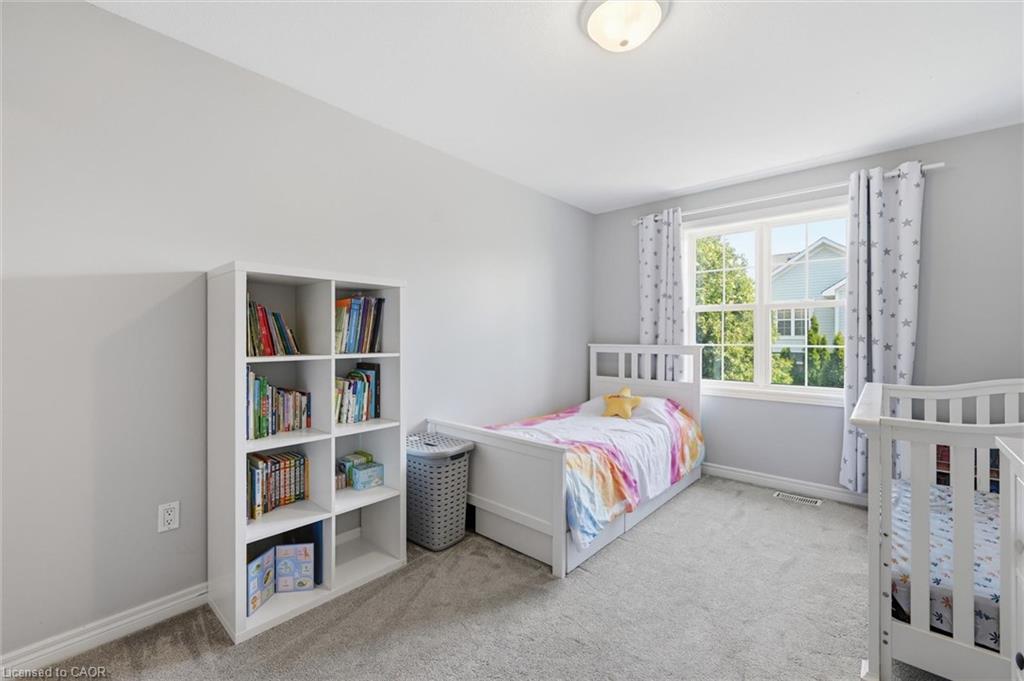
Exquisite executive townhome in the sought-after Ancaster Meadowlands, offering over 2,100 sq. ft. of finished living space. Bright, airy, and move-in ready, the main floor features high ceilings, a spacious dining area, two living spaces, a powder room, walk-out to a private interlock patio, and a well-appointed kitchen with stainless steel appliances and ample counter space. Upgraded lighting throughout. Upstairs, new plush carpeting leads to two generous bedrooms. The primary suite features hardwood flooring, a walk-in closet, and a 4-piece ensuite. The second bedroom also offers a walk-in closet and private 3-piece ensuite. The finished basement provides flexible space for a family room, home office, guest bedroom, or hobby area, plus a 3-piece bath with a large walk-in shower. Includes a detached garage. Close to shopping, restaurants, Costco, Home Depot, major amenities, and highway access. Snow removal to your door & exterior maintenance included for care free living. Ideal for downsizers, first-time buyers, professionals, and small families.
/u.realgeeks.media/haltonregionhomesearch/LW-Logo-White.png)
Additional Information
- Interior Features
- Auto Garage Door Remote(s), Water Meter
- Exterior Features
- Landscaped
- HOA Fee
- $429
- Pets Allowed
- Yes
- Zoning
- RM6
- Appliances
- Water Heater, Dishwasher, Dryer, Range Hood, Refrigerator, Stove, Washer
- Heating
- Forced Air, Natural Gas
- Air Conditioning
- Central Air
- Roof
- Asphalt Shing
- Foundation
- Poured Concrete
- Parking Features
- Detached Garage, Garage Door Opener
- Garage Spaces
- 1
- Elementary School
- Holy Mary Catholic School, Ancaster Meadow, Tiffany Hills
Mortgage Calculator
The data relating to real estate on this web site comes in part from the Internet Data Exchange (IDX) program of the London and St. Thomas Association of REALTORS®. The information herein is believed to be accurate and timely, but no warranty as such is expressed or implied.The trademarks MLS®, Multiple Listing Service® and the associated logos are owned by The Canadian Real Estate Association (CREA) and identify the quality of services provided by real estate professionals who are members of CREA. Used under license.Trademarks owned or controlled by The Canadian Real Estate Association. Used under license.
The information provided herein must only be used by consumers that have a bona fide interest in the purchase, sale, or lease of real estate and may not be used for any commercial purpose or any other purpose.