390 Linden Drive, Cambridge, ON N3H 0C6
Listing courtesy of RE/MAX Realty Specialists Inc..
- $599,000
- 4
- BD
- 3
- BA
- 1,836
- SqFt





- List Price
- $599,000
- Status
- ACTIVE
- Days on Market
- 70
- MLS® #
- 40831028
- Subtype
- Residential
- Year Built
- 2018
- Bedrooms
- 4
- Bathrooms
- 3
- Full Baths
- 2
- Half Baths
- 1
- Living Area
- 1,836
- Subdivision
- 54 - Preston Heights
- Neighborhood
- 54 - Preston Heights
- MLS Area Major
- Waterloo
Property Description
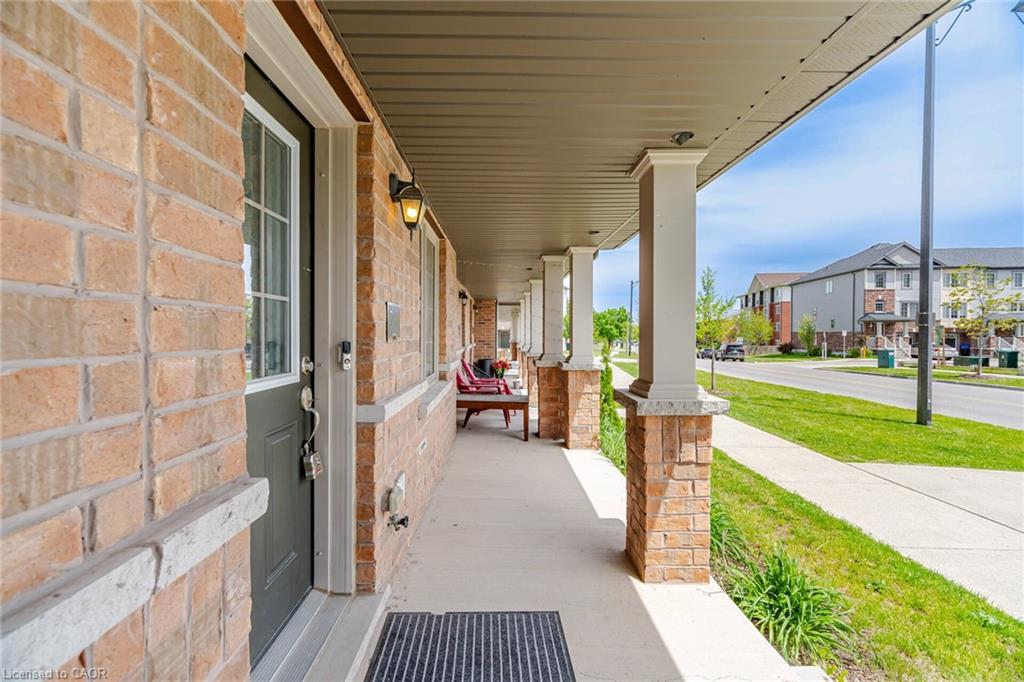
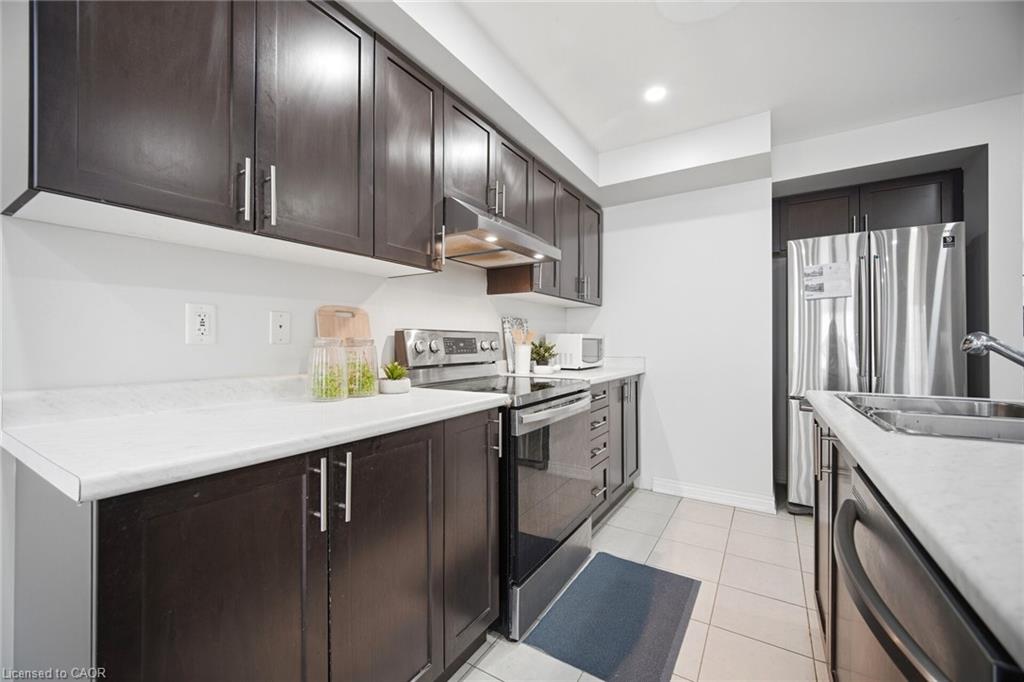
Welcome to 390 Linden Drive - the perfect place to begin your next chapter. Nestled in a HIGHLY SOUGHT-AFTER NEIGHBORHOOD renowned for its exceptional convenience and connectivity, this stunning modern townhouse places you just moments from everyday essentials, shopping, highly regarded schools, public transit, and effortless access to Highway 401. Built in 2018, this contemporary three-storey townhouse PERFECTLY BLENDS MODERN DESIGN WITH FUNCTIONAL LIVING, offering a spacious and versatile layout tailored to today's lifestyle. A rare offering in townhome living, this home provides both comfort and flexibility for families, professionals, and investors alike. The main level features a versatile bedroom ideal for guests, a private home office, or multi-generational living. Upstairs, the INVITING OPEN-CONCEPT LIVING AND DINING AREA creates a bright and welcoming atmosphere filled with natural light - perfect for everyday living and entertaining. The sleek, modern kitchen seamlessly extends to a private balcony, creating the perfect outdoor retreat for your morning coffee, evening relaxation, or intimate gatherings. The upper level offers three additional bedrooms, including a WELL-APPOINTED PRIMARY SUITE designed to provide comfort, privacy, and tranquillity after a long day. Beyond its stylish interior, this property presents an exceptional opportunity for FIRST-TIME HOME BUYERS looking to enter the market with confidence, or savvy investors seeking a low-maintenance property in a high-demand location. Experience the perfect balance of urban convenience, modern comfort, and long-term value in a mature and connected community where everything you need is within easy reach. Move beyond simply "move-in ready" and discover a home that truly offers a foundation for growth, ease, and lasting memories.
/u.realgeeks.media/haltonregionhomesearch/LW-Logo-White.png)
Additional Information
- Interior Features
- None
- Zoning
- RM3
- Appliances
- Dishwasher, Dryer, Refrigerator, Stove, Washer
- Heating
- Forced Air, Natural Gas
- Air Conditioning
- Central Air
- Roof
- Asphalt Shing
- Foundation
- Concrete Perimeter
- Parking Features
- Attached Garage, Garage Door Opener
- Garage Spaces
- 1
- Elementary School
- Grand View Public School, Parkway Public School, St. Joseph Catholic Elementary School
- High School
- St. Benedict Catholic Sec School. Preston High School
- View
- Clear
Mortgage Calculator
The data relating to real estate on this web site comes in part from the Internet Data Exchange (IDX) program of the London and St. Thomas Association of REALTORS®. The information herein is believed to be accurate and timely, but no warranty as such is expressed or implied.The trademarks MLS®, Multiple Listing Service® and the associated logos are owned by The Canadian Real Estate Association (CREA) and identify the quality of services provided by real estate professionals who are members of CREA. Used under license.Trademarks owned or controlled by The Canadian Real Estate Association. Used under license.
The information provided herein must only be used by consumers that have a bona fide interest in the purchase, sale, or lease of real estate and may not be used for any commercial purpose or any other purpose.